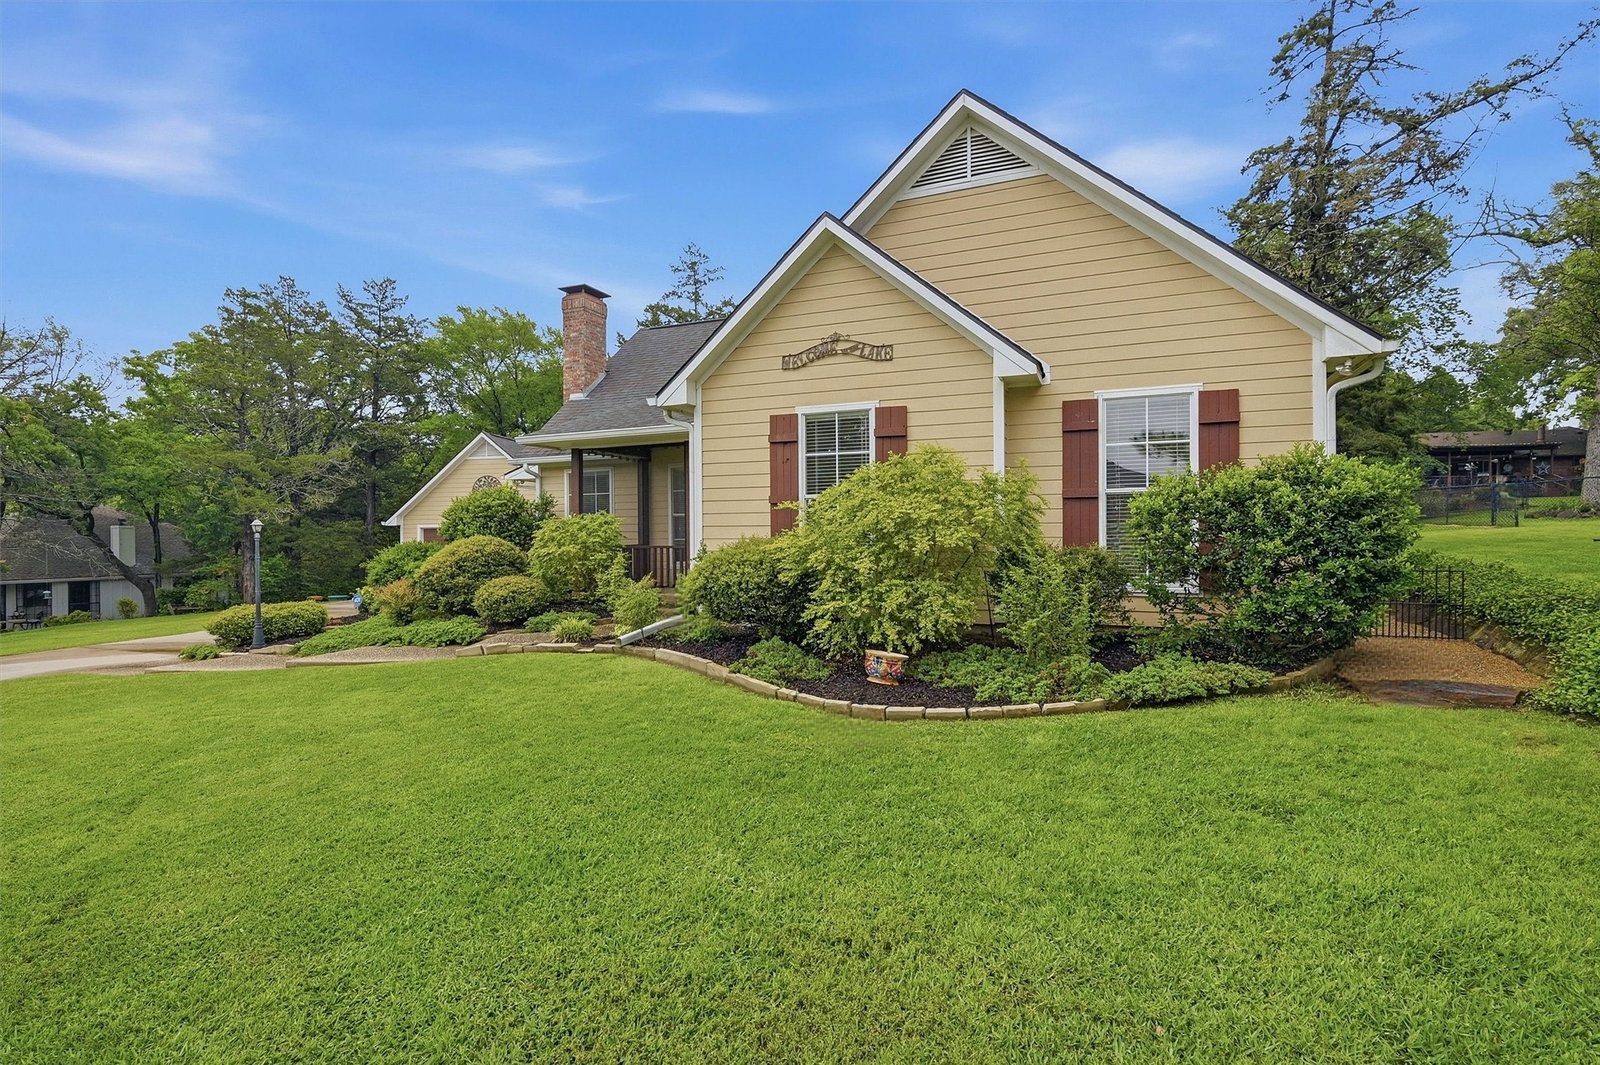
621 Kiowa Dr E, Lake Kiowa, TX 76240

$488,000
3
BD
3
BA
2,120
SqFt

Show Photos

Verify your account to unlock exclusive photos, mortgage tools, and more.

List Price
$488,000
Price Change
▼ $7,000 1783030030
MLS#
21248323
Status
ACTIVE UNDER CONTRACT
Type
Single Family Residential
Subtype
Residential
Style
Traditional, Detached
Year Built
2000
Construction Status
Preowned
Bedrooms
3
Full Baths
3
Acres
0.38
Living Area
2,120
County
Cooke
City
Lake Kiowa
Subdivision
Lake Kiowa
Number of Stories
1
Architecture Style
Traditional, Detached

Property Description

Welcome to this beautifully maintained 3-bedroom, 3-bathroom home where comfort, character, and functionality come together seamlessly. Freshly painted throughout, the interior feels crisp and inviting, highlighted by soaring vaulted ceilings in the living room and a striking fireplace that serves as the heart of the home. The open-concept layout creates an effortless flow between living, dining, and kitchen spaces—perfect for both everyday living and entertaining. One of the standout features is the expansive wrap-around all-weather room, offering year-round enjoyment with abundant natural light and versatile space for relaxing, hosting, or hobbies. The home’s unique and beautifully finished concrete floors add a modern, stylish touch while remaining durable and low-maintenance. Step outside to your own private backyard oasis, thoughtfully designed with a pergola-covered dining area, cozy firepit, and plenty of room to unwind or gather with friends and family. Immaculate landscaping surrounds the property, creating a serene and polished setting. Enjoy quiet mornings or evening breezes from the charming screened porch—an ideal spot for coffee or conversation. Rounding out the property is a detached, deep two-car garage providing ample space for vehicles, storage, or a workshop. This home truly offers a rare blend of style, comfort, and outdoor living in a beautifully curated setting.

Additional Information

Unexempt Taxes
$5,500
HOA Fees
$380
HOA Freq
Monthly
Amenities
Fireplace
Lot Size
16,552
Acres
0.38
Interior Features
Chandelier, Vaulted/Cathedral Ceilings, Decorative Designer Lighting Fixtures, Double Vanity, Eat-In Kitchen, Granite Counters, High Speed Internet, Kitchen Island, Open Floor Plan, Pantry, Cable TV, Walk-In Closet(s)
Flooring
Concrete
Foundation
Slab
Roof
Composition
Stories
1
Pool Features
None
Fireplaces
1
Fireplace Type
Gas Log, Living Room, Gas
Garage Spaces
2
Parking Garage
Additional Parking, Driveway, Garage Faces Front, Garage, On Site, Private
School District
Callisburg Isd
Elementary School
Callisburg
Middle School
Callisburg
High School
Callisburg
Possession
CloseOfEscrow
Community Features
Boat Facilities, Club House, Dock, Fishing, Golf, Lake, Playground, Park, Pickleball, Restaurant, Tennis Court(s), Near Trails/Greenway, Gated

Mortgage Calculator

Amount of Loan
Annual Interest Rate
%
Term of Loan
Years

Does not include any taxes or fees.
Please consult a financial professional.
Calculator source: Real Geeks

Listing courtesy of Rachel Sullivan from Lake & Country Realty, LLC. Contact: 940-580-2240