1323 Pheasant Dr, Sherman, TX 75092

$265,000
3
BD
2
BA
1,902
SqFt

Show Photos

Verify your account to unlock exclusive photos, mortgage tools, and more.

List Price
$265,000
Price Change
▼ $14,999 1780789352
MLS#
21275070
Status
ACTIVE
Type
Single Family Residential
Subtype
Residential
Style
Detached
Year Built
2004
Construction Status
Preowned
Bedrooms
3
Full Baths
2
Acres
0.13
Living Area
1,902
County
Grayson
City
Sherman
Subdivision
Country Ridge Estates 1
Number of Stories
1
Architecture Style
Detached

Property Description

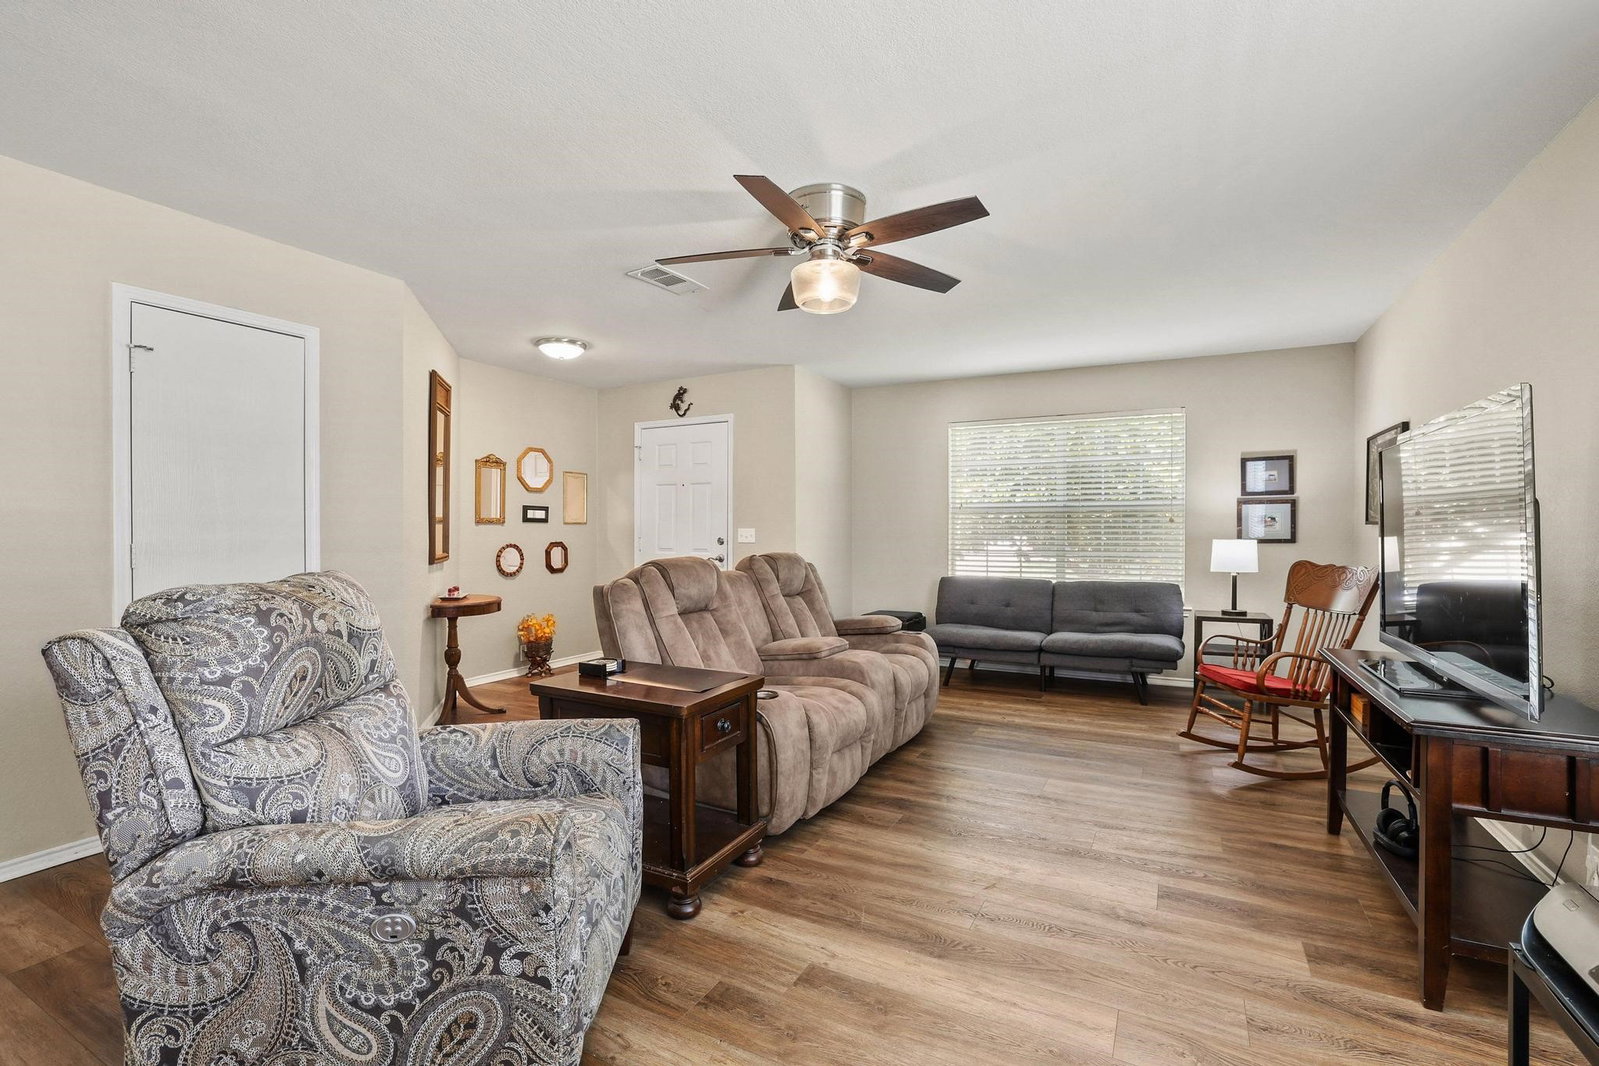
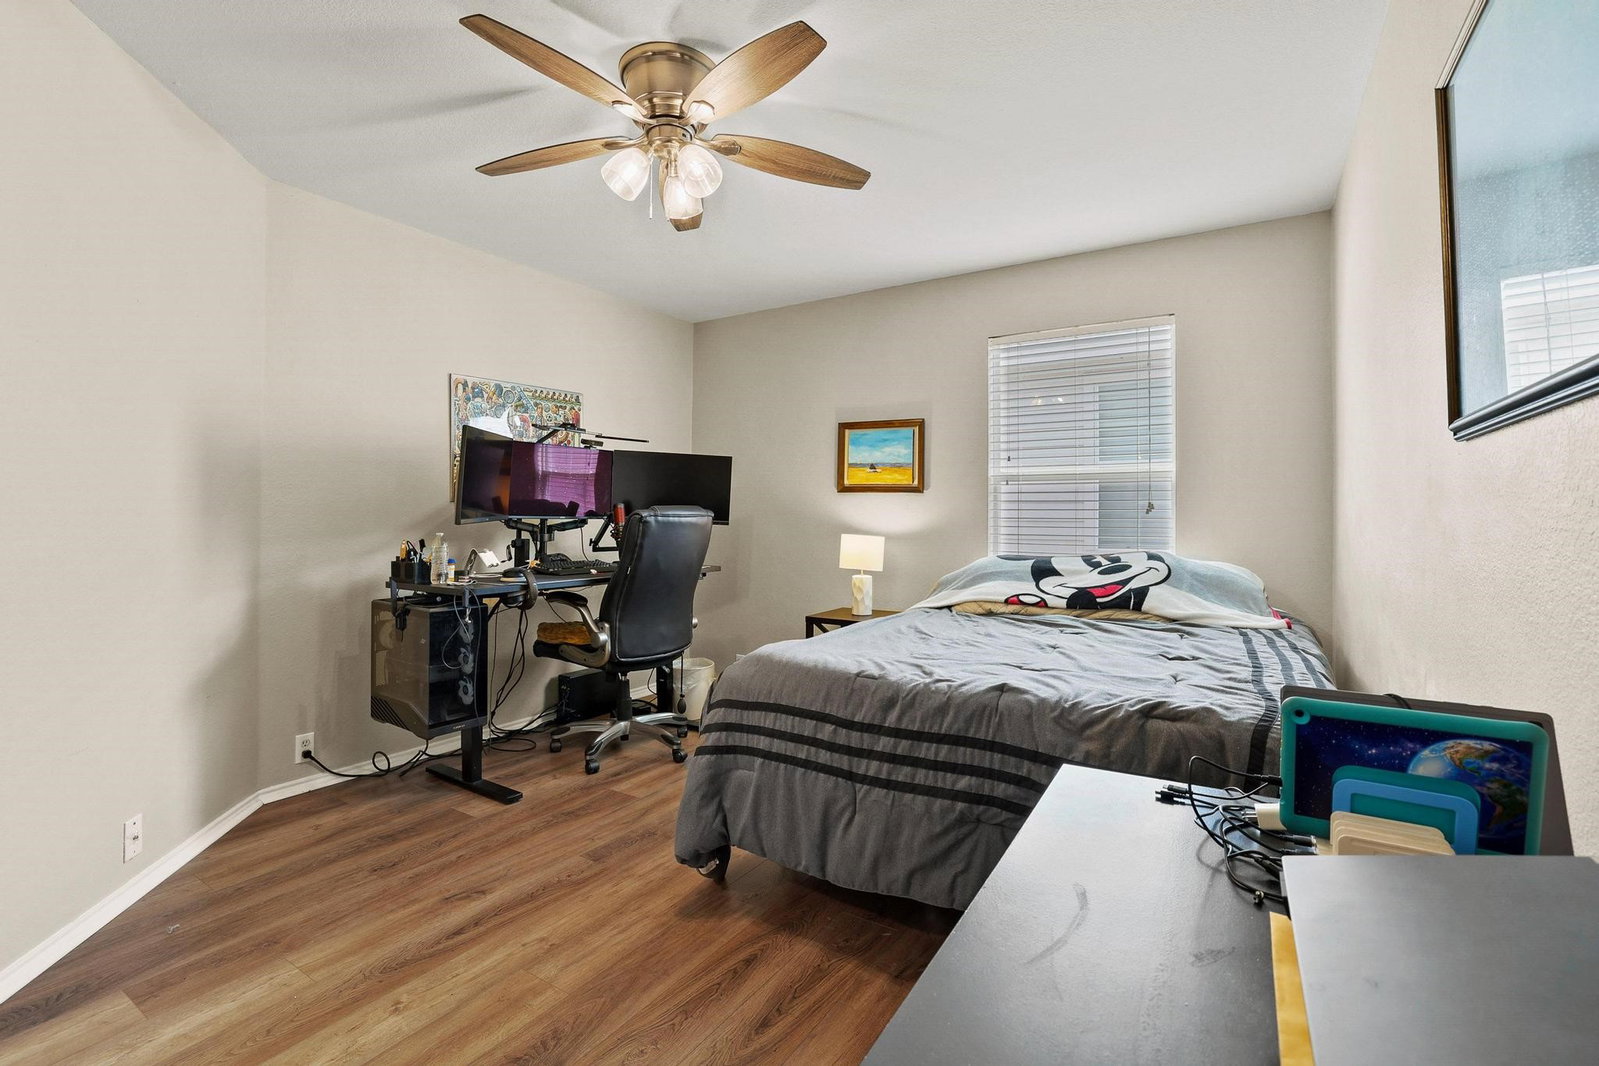
A stunning mature magnolia tree welcomes you with timeless curb appeal the moment you arrive. Thoughtfully maintained and filled with functional living space, this home offers the perfect blend of comfort, flexibility, and everyday convenience. Featuring two spacious living areas, the versatile floor plan easily accommodates a playroom, flex room, or home office while still preserving a cozy and inviting family gathering space. Recent updates to the kitchen and bathrooms add stylish modern touches throughout without sacrificing functionality, while thoughtful storage solutions and additional closet space enhance everyday living. The primary suite features a large walk-in closet and an ensuite bathroom complete with dual sinks and a beautifully tiled walk-in shower. Step outside to enjoy the expansive rear concrete patio and wraparound concrete walkway, ideal for relaxing evenings or entertaining guests all with convenient backyard access. A storage shed with electricity provides the perfect setup for hobbies, tools, or additional storage, helping keep the garage organized and clutter-free. With its thoughtful updates, versatile layout, and exceptionally well-cared-for condition, this move-in ready home is one you won’t want to miss!

Additional Information

Unexempt Taxes
$6,094
HOA Fees
$375
HOA Freq
Annually
Amenities
Fireplace
Lot Size
5,662
Acres
0.13
Lot Description
Landscaped, Level, Subdivision, Sprinkler System-Yard
Interior Features
Eat-In Kitchen, Granite Counters, High Speed Internet, Kitchen Island, Open Floor Plan, Pantry, Cable TV, Walk-In Closet(s)
Flooring
Tile, Vinyl
Foundation
Slab
Roof
Composition
Stories
1
Pool Features
None, Community
Fireplaces
1
Fireplace Type
Wood Burning
Exterior
Lighting, Rain Gutters, Storage
Garage Spaces
2
Parking Garage
Paved, Garage - Single Door, Driveway, Enclosed, Garage Faces Front, Garage, Garage Door Opener, Inside Entrance, Kitchen Level, Lighted
School District
Sherman Isd
Elementary School
Henry W Sory
Middle School
Piner
High School
Sherman
Possession
CloseOfEscrow
Community Features
Pool, Curbs, Sidewalks

Mortgage Calculator

Amount of Loan
Annual Interest Rate
%
Term of Loan
Years

Does not include any taxes or fees.
Please consult a financial professional.
Calculator source: Real Geeks

Listing courtesy of Clay Gilbert from C-21 DEAN GILBERT, REALTORS. Contact: 903-893-5188