111 Mustang Dr, Lindsay, TX 76240

$307,000
3
BD
2
BA
1,437
SqFt

Show Photos

Verify your account to unlock exclusive photos, mortgage tools, and more.

List Price
$307,000
MLS#
21328720
Status
ACTIVE
Type
Single Family Residential
Subtype
Residential
Style
Traditional, Detached
Year Built
2022
Construction Status
Preowned
Bedrooms
3
Full Baths
2
Acres
0.19
Living Area
1,437
County
Cooke
City
Lindsay
Subdivision
BAILEY RANCH ESTATES
Number of Stories
1
Architecture Style
Traditional, Detached

Property Description

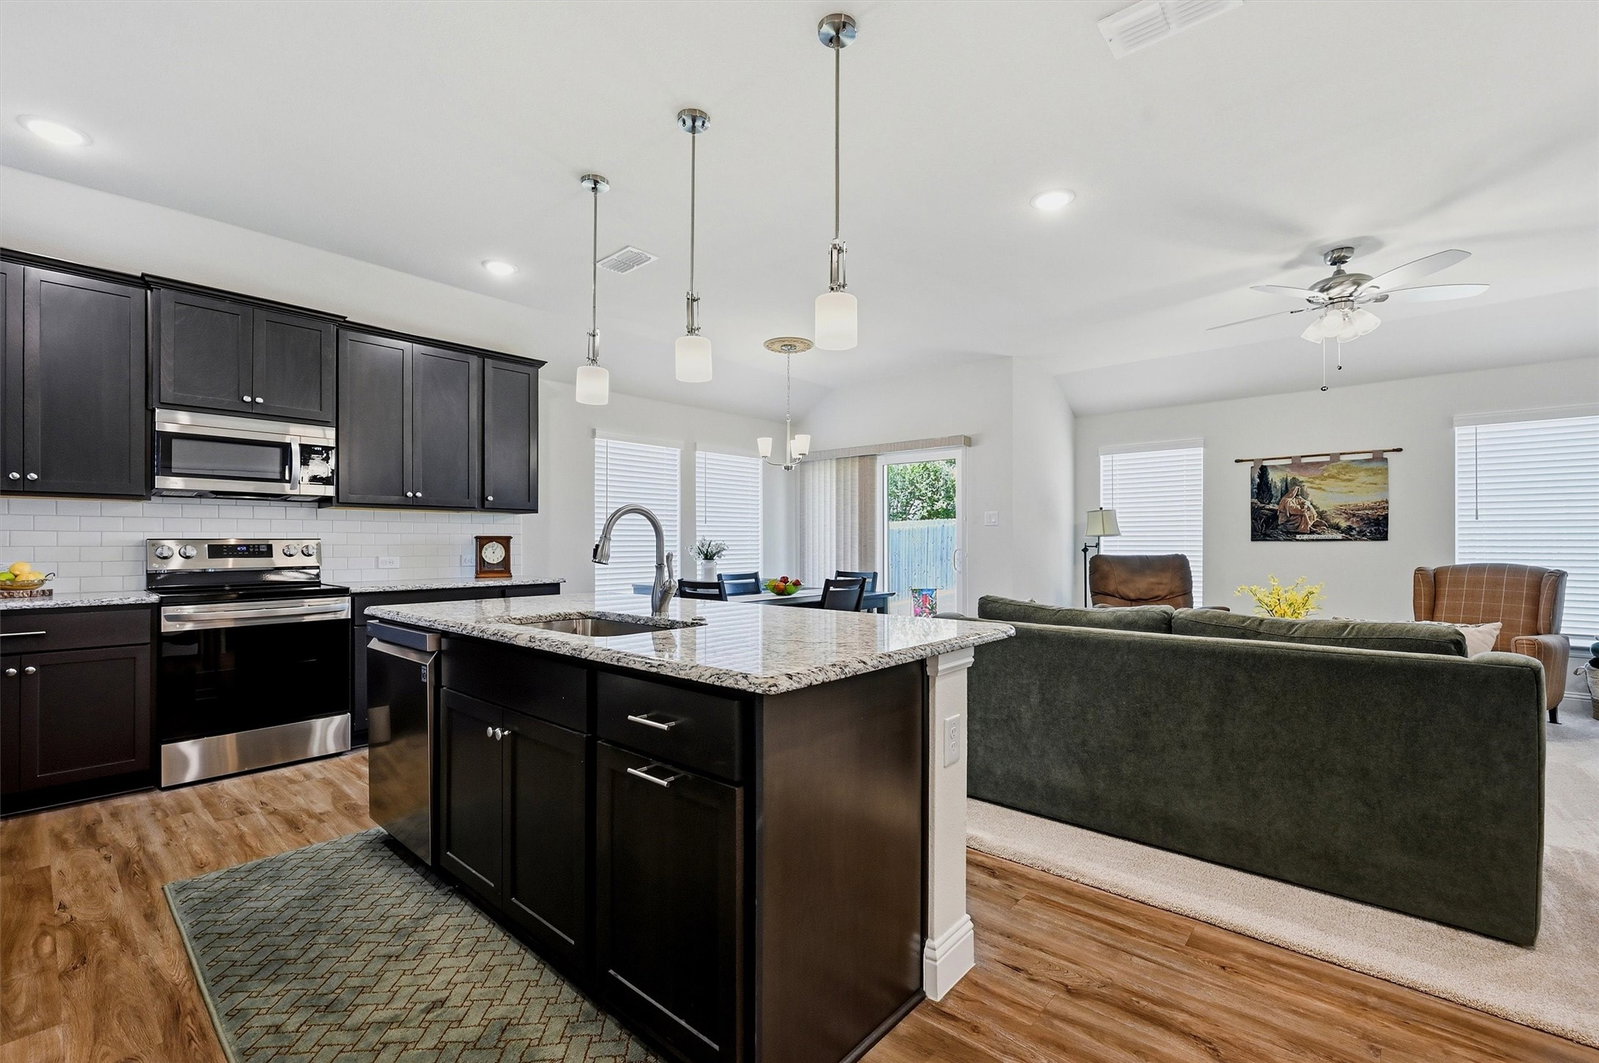
Built by Ultra Homes, this 3-bedroom, 2-bath home looks and feels like it’s straight out of a magazine. From the moment you walk in, the interior is light, bright, and beautifully maintained — it genuinely appears untouched. The open-concept layout feels airy and refreshing, centered around a modern kitchen with a large island and stylish finishes. The owners added thoughtful touches, including a decorative medallion on the dining room light and a custom glass shower door in the primary bath, giving the home a polished, finished look beyond standard builder features. The backyard is fully fenced and beautifully groomed, offering a peaceful space for relaxing or entertaining. A newly installed sprinkler system keeps the lawn lush, green, and effortlessly maintained, adding to the home’s better-than-new feel. Inside and out, this home is immaculate — a rare find that feels truly elevated and move-in perfect. All appliances, including washer, dryer, and refrigerator, stay.

Additional Information

HOA Fees
$300
HOA Freq
Annually
Amenities
Fireplace
Lot Size
8,398
Acres
0.19
Interior Features
Decorative Designer Lighting Fixtures, Eat-In Kitchen, Granite Counters, High Speed Internet, Kitchen Island, Open Floor Plan, Pantry, Cable TV, Walk-In Closet(s), Wired Audio
Flooring
Carpet, Laminate
Foundation
Slab
Roof
Composition
Stories
1
Pool Features
None
Fireplace Type
None
Exterior
Deck, Rain Gutters
Garage Spaces
2
Parking Garage
Paved, Covered, Garage - Single Door, Driveway, Garage Faces Front, Garage, Garage Door Opener, Kitchen Level, Off Street, On Street
School District
Lindsay Isd
Elementary School
Lindsay
Middle School
Lindsay
High School
Lindsay
Possession
CloseOfEscrow
Community Features
Park, Community Mailbox, Curbs

Mortgage Calculator

Amount of Loan
Annual Interest Rate
%
Term of Loan
Years

Does not include any taxes or fees.
Please consult a financial professional.
Calculator source: Real Geeks

Listing courtesy of RITA GREER from RE/MAX FIRST REALTY. Contact: (940) 665-0376