


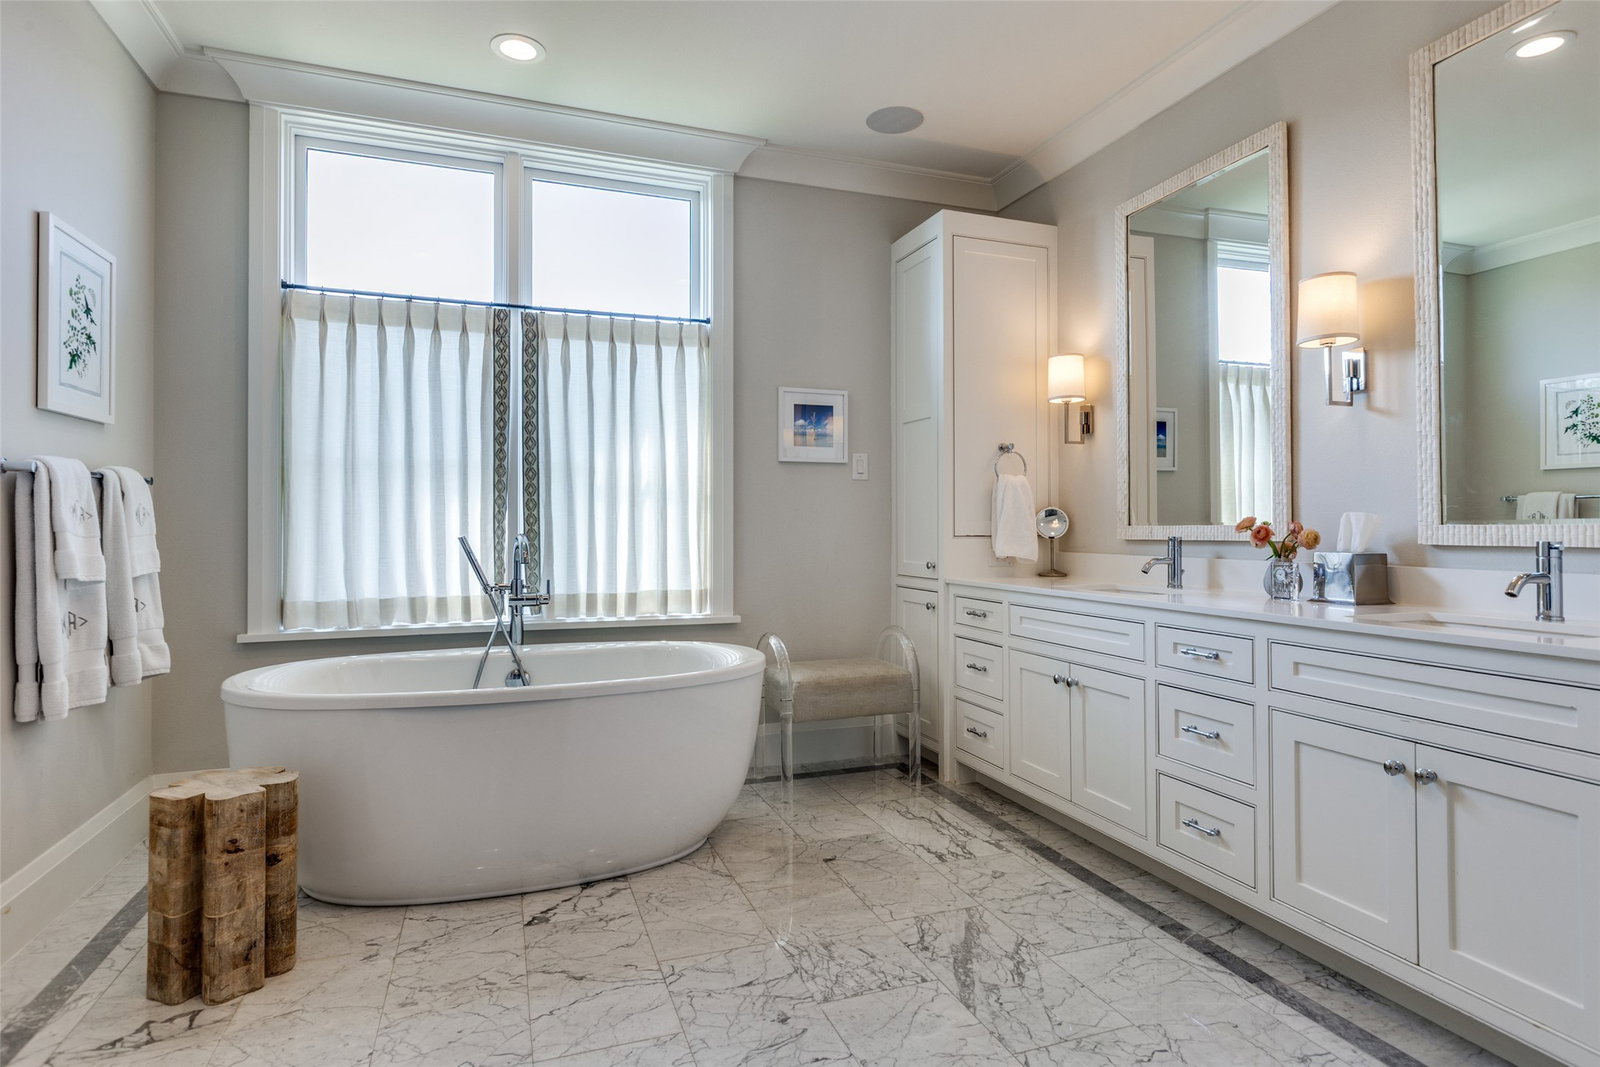


Refined architecture and thoughtful interiors define this exceptional home located in the highly desired Devonshire neighborhood . A sophisticated painted brick façade with cast-stone lintels sets the tone with a covered porch and sweet porch swing. Inside, curated designer finishes elevate every space, from the formal dining room with Phillip Jeffries grasscloth wallpaper and a deep coffered ceiling to the private office featuring custom built-ins, a built-in desk, and a warm wood-plank ceiling. The dream kitchen is anchored by a striking floating island with a rich butcher block countertop, scalloped stone backsplash, commercial-grade appliances, and a separate beverage refrigerator. Upstairs you have all four bedrooms plus a spacious second living area. The serene primary suite is filled with natural light and showcases warm white oak flooring and oversized windows, while the luxurious spa-inspired bath offers dual vanities, marble flooring and tile, a freestanding soaking tub and a walk-in steam shower. Glass sliding doors create the perfect indoor-outdoor lifestyle, opening to a covered patio with a built-in outdoor kitchen, low-maintenance artificial turf, and a sparkling pool complete with an automatic cover. It is prepped and ready for it’s next owners.
Listing courtesy of Elizabeth Conroy from Allie Beth Allman & Assoc.. Contact: 214-478-9801
