


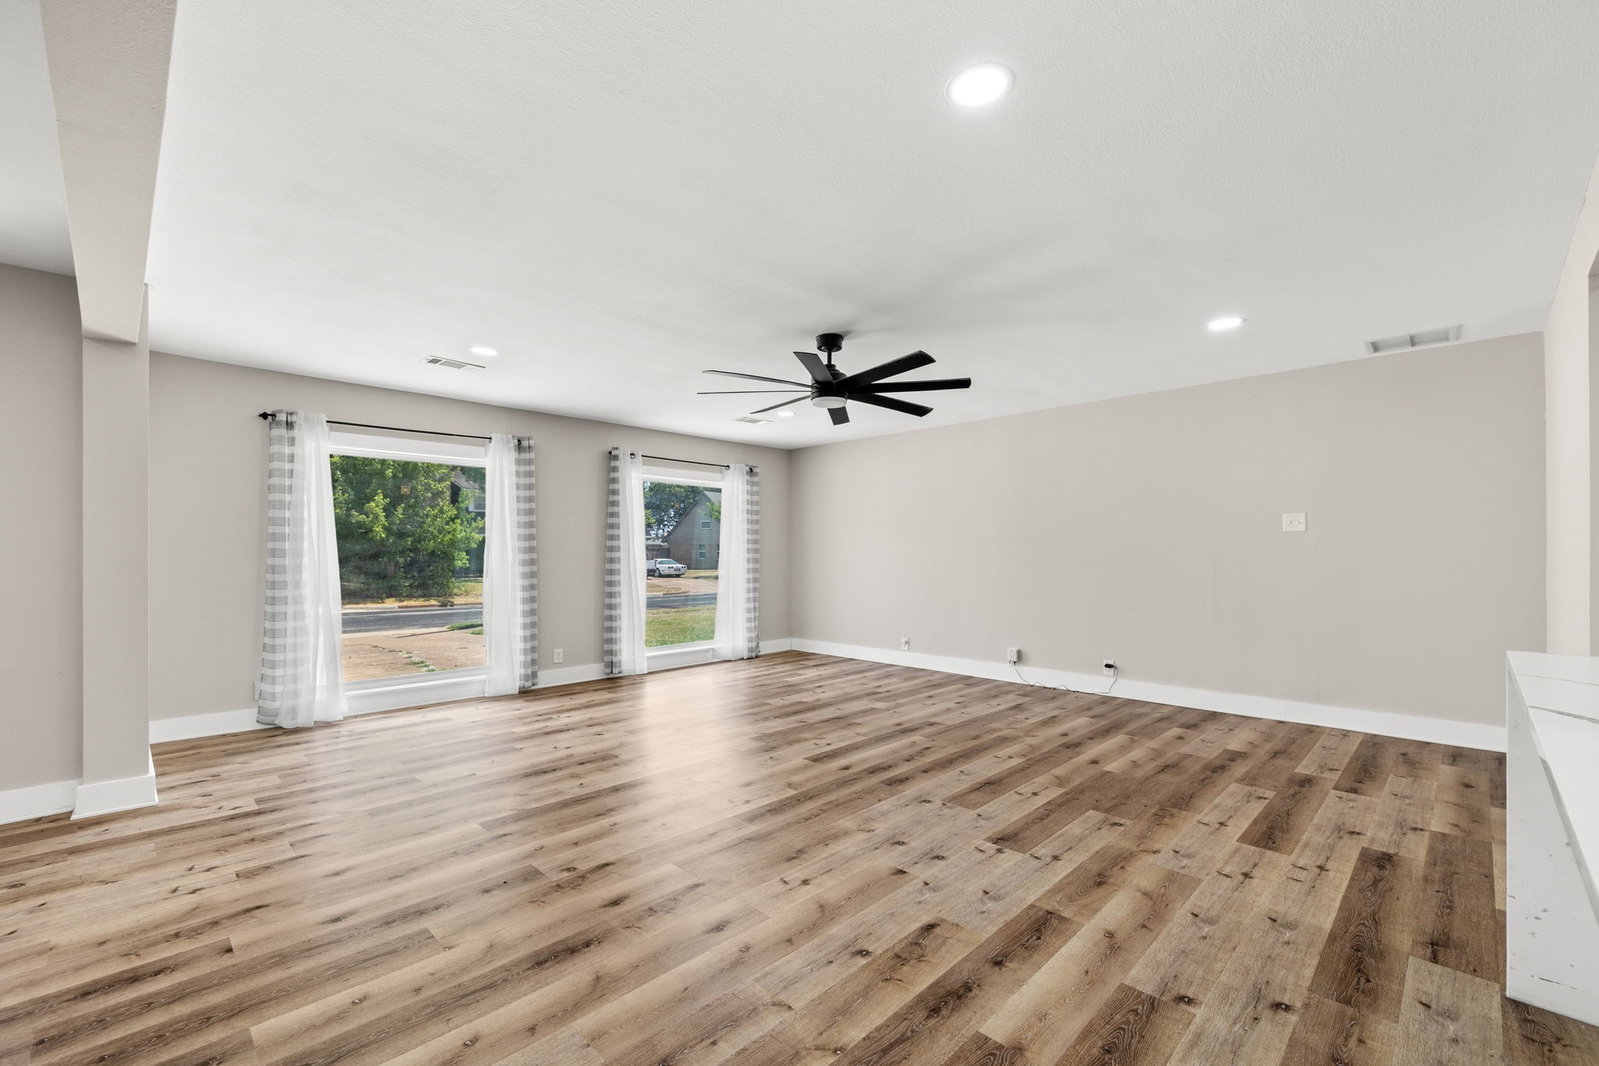


Between White Rock Lake and the heart of Lake Highlands, 8635 Strathmore Drive delivers a rare combination for East Dallas buyers: a fully renovated two-story with five bedrooms, a first-floor primary suite, and a low-maintenance backyard built for Texas summers - all inside Barkley Square's established grid of tree-lined streets. Wide-plank LVP flooring runs through open, light-filled living and dining rooms framed by oversized picture windows, matte-black ceiling fans, and a clean modern palette. The reimagined kitchen anchors the main level with quartz countertops, shaker cabinetry, matte-black hardware, a farmhouse apron sink, subway tile, and a statement island range with stainless hood; the laundry room sits just off. A first-floor primary suite offers a walk-in closet and spa-inspired bath with dual vanities, black fixtures, and a glass-enclosed shower. Four additional bedrooms upstairs allow flexibility for offices, guests, or media use, with two full baths carrying the same clean design. Outside, a black-fenced backyard delivers a covered patio that lives like an outdoor room, a stock tank pool for easy summer cooling, an electric-gated motor court, and a two-car carport with attached exterior storage. Additional value: refrigerator, washer, and dryer convey; roof replaced July 2024; and an active Lifetime Transferable Foundation Warranty. Zoned to Dallas ISD with quick access to LBJ (I-635) and North Central Expressway (US-75), plus White Rock Lake trails, Lake Highlands Town Center, and Casa Linda and Lakewood dining. Schedule your private tour.
Listing courtesy of Trey Stewart from Agency Dallas Park Cities, LLC. Contact:
