Refine Search
Sort by
$435,000
2 Beds 2 Baths 21136025 MLS
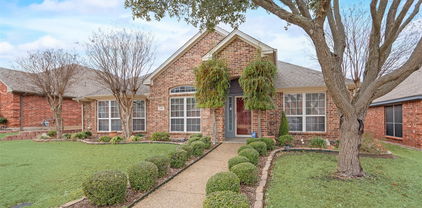
Built in 2020 and impeccably maintained, this pristine home is nestled within the premier 55+ gated community of Ladera in Rockwall. Offering 2 bedrooms and 2 baths, the thoughtfully designed floor plan includes a versatile flex space ideal for a home office, secondary living area, or easily enclosed to create a third bedroom. Spanning 1,661 square feet, the open-concept layout showcases engineered hardwood floors, a spacious living area, and a stunning kitchen complete with stainless steel appliances, a gas cooktop, and a large island with seating—perfect for everyday living and entertaining. The private primary suite features a generous walk-in closet and a well-appointed bath with an accessible walk-in shower. Enjoy year-round outdoor living on both the covered front porch and covered back patio overlooking a spacious backyard. The garage offers epoxy flooring and additional storage. Residents enjoy a beautifully maintained, resort-style community with access to a clubhouse, fitness center, pool, pickleball courts, and scenic walking trails. The HOA provides full front and backyard maintenance, including mowing, fertilization, and seasonal flowerbed care, along with full access to community amenities. A complete list of upgrades and features is available upon request—this exceptional home is truly a must-see.

815 Rio Vista Ln, Rockwall

$650,000
3 Beds 4 Baths 21117146 MLS
Nestled within the heart of Southlake, Watermere at Southlake offers an unparalleled blend of luxury, comfort, and carefree living in one of North Texas’ most desirable 55+ master-planned communities. Spanning 67 beautifully landscaped acres, this gated enclave is designed for those seeking an elevated, maintenance-free lifestyle surrounded by scenic ponds, walking paths, and resort-style amenities. This exclusive community features a collection of elegantly appointed condominiums, villas, and custom cottages, each crafted with thoughtful layouts and high-end finishes. Includes granite countertops, stainless steel appliances, spacious living areas, and private balconies. Residents enjoy membership to the Watermere Clubhouse, the social and service hub of the neighborhood. Here, homeowners have access to concierge services, dining options, fitness facilities, indoor pool, activity programs, and a vibrant calendar of social events, all designed to support an active and independent lifestyle. Exterior maintenance, housekeeping options, and on-site amenities allow residents to focus on what matters most—living well. Watermere’s prime Southlake location places homeowners just minutes from Southlake Town Square, world-class dining, boutique shopping, medical facilities, and major thoroughfares. The community’s serene environment, paired with its proximity to urban conveniences, creates the perfect balance of tranquility and accessibility. Watermere at Southlake delivers a refined living experience tailored to today’s active adult. Discover the ease, elegance, and community spirit that make Watermere one of Southlake’s most sought-after destinations. Deposit of $5,150 required by buyer for Reserve Fund and Resale Certificate. $20,000 paid by Seller for Club Membership. Buyer and Buyers Agent to verify all information.

332 Watermere Dr, Southlake

$279,000
3 Beds 2 Baths 21128263 MLS
Is 2026 the year that you achieve the goal of home ownership? This 3 bedroom home could be the one that helps you to check your goal off the list! Step inside this charming 3-bedroom retreat where comfort and connection come naturally. With two spacious living areas, there’s room for both lively gatherings and cozy nights in, especially in the den, where a warm brick wood-burning fireplace invites you to unwind and linger a little longer. The space flows effortlessly into the kitchen, making everyday moments feel just a bit more special. Along the side of the home, the enclosed patio-sunroom provides a bright retreat perfect for relaxing, entertaining, or enjoying your morning coffee. The backyard is a true highlight with a large, open grassy area that is perfect for grilling and relaxing under the big Texas sky! Located in a highly convenient Arlington location with no HOA, you’ll love being just minutes from I-20 and US-287, and the popular Arlington Highlands shopping, dining, and entertainment district. Come take a look, you just might find yourself right at home!

3510 Chamberland Dr, Arlington

$769,900
3 Beds 4 Baths 21119188 MLS
Welcome to DFW's PREMIER ACTIVE ADULT COMMUNITY offering a LIFESTYLE with Lots of Activities including GOLF,PICKLEBALL,TENNIS,BOCCI BALL, TEXAS TOSS,Outdoor Resort Pool,Indoor Pool,Exercise Facility,Arts and Crafts,Wood Shop,Clubhouse,and Restaurant.Are you Looking for the Hard-to-Find Aubrey?Well, the Main Floor of this 2-Story Ashland offers you the same 2 Bedrooms,Den,2.5 Baths and 2570 sqft of Main Floor Living Space like the Popular Aubrey Plan plus an Additional 700sqft of Living Space on the Finished 2nd Floor for Recreation and Future 3rd Bedroom.Highlights: Entertainment sized Living Room featuring Upgraded Flooring,Lots of Big Windows streaming Natural Light,and Big Alcove for Future Entertainment Center.Big Dining Room featuring Upgraded Flooring,Designer Lighting,and Access to Large Covered and Uncovered Patio with Easterly Exposure providing Afternoon Shade,Built-in BBQ,and Access to Big Back Yard and Green Space.Cook’s Kitchen featuring Lots of Upgraded Cabinets and Granite Counters,Work Island with Breakfast Bar,Gas Cooktop,Built-in Double Oven and Microwave,Designer Lighting,Upgraded Flooring,Butler Pantry,and Large Walk-in Pantry.Luxurious Primary Bedroom featuring Big Windows streaming Natural Light,Lighted Ceiling Fan,Tray Ceiling,Big Storage Closet,Large Walk-in Closet,and Private 5pc En-suite featuring Raised Lighted Mirrored Vanity with Granite Counters and Double Sinks,Separate Shower with Tile Surround,Garden Tub,Designer Lighting,and Upgraded Flooring.Large Guest Suite featuring Big Windows streaming Natural Light,Lighted Ceiling Fan,Good Closet Space,and Private En-suite.Large Den featuring Big Windows streaming Natural Light and Lighted Ceiling Fan.Laundry Room featuring Upgraded Flooring,Upgraded Storage Cabinets,and Hookup for Full Size Washer and Full Size Electric or Gas Dryer Hookup.Powder Room featuring Mirrored Pedestal Sink,Designer Lighting,and Upgraded Flooring.Extra Large Extended 3-Car Garage,Mature Landscaping,and Much More!!!

8813 Basanite Ave, Denton

$559,900
2 Beds 2 Baths 21103318 MLS
OPPORTUNTIES LIKE THIS ARE RARE IN HERITAGE RANCH. Perfectly positioned on the 14th fairway with tranquil pond views, this move-in ready home is back on the market. The 1.5-story Pecos floor plan delivers the lifestyle buyers want and the updates they need. Enjoy morning coffee on the covered patio looking out onto the 14th fairway and green, spend your days surrounded by resort-style amenities, and end each evening with unforgettable Texas sunsets. Inside, you’ll find 2 bedrooms, 2 baths, a private glass-door office, and a flexible upstairs bonus room ideal for guests, a media room, fitness space, or home office. Recent improvements provide immediate peace of mind, including a new roof (Nov 2025), kitchen sink and faucet (Nov 2025), HVAC (2024), water heater (2020), plus LVP flooring and interior paint (2023). Plantation shutters, updated fixtures, and an open, comfortable layout make this home as inviting as it is functional. The spacious family room connects seamlessly to the generous primary suite with dual vanities, a corner tub, and separate shower. The 2-car garage offers extra room for a golf cart or work area, plus floored attic storage. Lovingly maintained by the original owner, this is a standout opportunity in one of DFW’s most sought-after 55+ communities. Heritage Ranch offers golf, pickleball, tennis, indoor and outdoor pools, a fitness center, walking trails, gated security, two restaurants, and a vibrant social calendar—all just minutes from shopping, dining, and medical facilities. HOMES WITH THIS VIEW, CONDITION AND LOCATION ARE HARD TO FIND

359 Wrangler Dr, Fairview

$579,000
2 Beds 2 Baths 21084488 MLS
Welcome to 4825 Beaver Creek Drive, where luxury, comfort, and resort-style living come together inside Viridian Elements, Arlington’s premier 55+ active adult community. More than just a neighborhood, Viridian Elements offers a true lifestyle upgrade with exclusive 55+ amenities, social events, trails, pickleball, a spa-style pool, clubhouse, event center, and access to the broader Viridian community with additional pools, tennis courts, event spaces, lakes, parks, and more. As an added bonus, the seller is offering to pay 2 years of buyer HOA dues, an $8,000 value! If you’re looking for elevated, low-maintenance living in one of DFW’s most sought-after active adult communities, this home delivers the space, upgrades, amenities, and lifestyle you’ve been waiting for. Built in 2020 and thoughtfully upgraded throughout, this 2-bedroom + office, 2-bath home offers just over 2,500 sqft of beautifully designed living space. The bright, open layout is ideal for everyday comfort and effortless entertaining, featuring a designer kitchen with custom white and gray cabinetry, a large island, and a wet bar with wine fridge and sink. A stunning 12-ft sliding glass door connects the main living area to an expanded covered patio with decorative stained stone flooring, creating a seamless indoor-outdoor feel. The backyard is a private retreat of its own with low-maintenance turf, a built-in outdoor kitchen, custom gas fire pit, and professionally landscaped flower beds with stone borders running along the fence line. The spacious primary suite overlooks the backyard oasis and features a spa-inspired bath with a super shower and beach-entry design. Additional highlights include a dedicated office, Sonos speakers throughout, custom stonework on the front porch and columns, and a charming front sitting area.

4825 Beaver Creek Dr, Arlington

$369,990
2 Beds 2 Baths 21081939 MLS
NEW CONSTRUCTION Welcome to Del Webb at Legacy Hills, an active adult community, where your dream home awaits! Introducing the Compass plan - a stunning blend of elegance and comfort. This 2-bedroom, 2-bathroom home is thoughtfully designed with every detail in mind. Imagine unwinding in your bright sunroom or retreating to your oversized owner’s suite. The upgraded secondary bedroom and premium finishes in the bathrooms add a touch of luxury while the sun-drenched gathering offers a perfect space for relaxation or entertaining. With a sunbathed sunroom, this home is as beautiful as it is functional. Set in the heart of the community, you'll enjoy easy access to all the amenities Del Webb Legacy Hills has to offer. Perfect for active adults 55+, this neighborhood provides a warm, close-knit atmosphere. Don’t miss the opportunity to make this exquisite home yours—Available NOW!

4416 Snead St, Celina

$500,000
21072286 MLS
Generational Living: Price reduction to manifest your dream home! Reach out for possible land financing options! A Return to GODs Design-Marketing for sale 4 acres of the 7.88 acre tract. Survey has been approved and signed off by the Mayor of Cedar Hill. Potential homesite(s) must me a min of 2500sqft. Let your imagination soar! Oh, if 4 acres is not quite enough, seller is willing to part with an additional 2 acres at $125k per acre, if needed. This location is only 6 mins from Hwy 67 and Joe Wilson exit. The land is level with some trees, but not too many. The land has already been tied to the City utilities, so no septic systems needed. This is truly a season for families to come together! Excellent location at Joe Wilson and Parkerville Rd. Short walk to elementary school. The world teaches us to scatter. To send children off as soon as they’re grown. To place our parents and grandparents in facilities as they become older. But the Kingdom mindset says family belongs together. This land is your chance to return to that design. Approx. 768.28 x 227.4. (without the addtl 2 acres) Use your imagination; Grandparents in one wing. Parents in one wing. Children upstairs or in a companion home next door. Cousins growing up side by side. Instead of distance, disconnection, and loneliness, you get closeness, connections and legacy. Current homeowners have electric. Be strong and courageous, for you shall give possession of the land I swore to their fathers to give them. Joshua 1:6 NASB On these 4 acres, you’re not just building houses. You’re building a family hub for generations to come within the city of Cedar Hill at Joe Wilson Rd and Parkerville Rd. Minutes from shopping of all kinds and Hwy 67. It's time for a new thing! The possibilities are endless!

1000 S Joe Wilson Rd, Cedar Hill

$665,990
2 Beds 2 Baths 21065927 MLS
SELF TOUR NOW! Pinebrook Manor welcomes you with timeless design and natural warmth. Expansive sliding glass doors open to a large patio, seamlessly connecting the living areas to the outdoors, while a wet bar off the sunroom makes hosting effortless. A cozy yet sleek fireplace adds warmth and style to the main living space, perfect for gatherings year round. The beautifully upgraded kitchen features quartz countertops, white cabinets, and a large island ideal for meal prep or serving guests. The owner’s retreat is a true haven, offering a spacious layout with the perfect nook for reading or enjoying morning coffee while overlooking your backyard oasis. The serene atmosphere continues into the owner’s bath, which features a large oversized shower and a generously sized closet, blending comfort with convenience for everyday living. With a 3-car garage for all your hobbies, plus a spacious backyard ready for even more entertaining, this home truly has it all and is conveniently located near walking and biking trails and the award-winning Magnolia Lifestyle Center.

2085 Pine Grove Ln, Arlington

$415,000
2 Beds 2 Baths 21050555 MLS
**MOTIVATED SELLER** Bring your offer! Welcome to your new home in Frisco Lakes By Del Webb! A highly sought-after golf course retirement community, where comfort, convenience, and leisure come together. Perfectly positioned just a few minutes walk from Lake Lewisville and the West Amenity Center, this charming 2-bedroom, 2-bath residence offers the perfect balance of style and functionality. Step inside to an inviting open-concept living area filled with natural light, creating a warm and welcoming atmosphere. The kitchen features a large island, modern stainless steel appliances, ample cabinetry, granite countertops and a eat-in kitchen. The primary suite boasts a Kohler Belay walk-in whirlpool bath and generous walk-in closet space, while the second bedroom and bath provide flexibility for visiting family or a hobby space and a bonus room that can be also be an office at the rear of the home. The low-maintenance yard allows you more time to enjoy the community amenities, which includes three world-class amenity centers, resort-style pools, state-of-the-art fitness facilities, tennis & pickleball courts, and miles of scenic walking trails along the lake. With a vibrant social calendar, it’s easy to make connections, stay active, and embrace the lifestyle you have worked so hard to enjoy. You can enjoy this golf cart friendly community visiting with your neighbors or just go exploring the vast scenic surroundings. Perfectly located in a vibrant 55+ active adult community, this home is more than just a place to live—it’s a lifestyle. The front yard tree fell during a recent storm, seller will replace before closing. Transferrable warranty for foundation work performed in 2025, please see Transaction Desk for documents.

6445 Paragon Dr, Frisco

$2,600,000
4 Beds 5 Baths 20991530 MLS
Welcome to Future Living – where luxury meets purpose in the heart of Todos Santos – This extraordinary 4-bedroom retreat is one of 26 branded residence that are nestled within lush farmland in an exclusive gated community curated by Paradero Hotels. Designed by acclaimed architect Gabriela Carrillo, winner 2023 Royal Academy Dorfman Prize, and interior designer Esterlina Campuzano. Paradero homes harmoniously blend award-winning design, luxury, and transformative living. The home boasts two primary suites, flex space, and media room. As well as private farmland access, expertly maintained by Paradero’s team, and a semi-underground garage. A private Zen Garden with a star net for nighttime reflection under the Baja sky is one of the outdoor space that include 3 dining spaces to foster connection and culinary enjoyment with an outdoor sunken kitchen integrated into the natural landscape, and a private Hot Tub, Infinity Pool with sweeping views.

59 La Mesa Km Unit 59 +3100, Mexico

$360,000
3 Beds 2 Baths 20862543 MLS
Enjoy the freedom of low-maintenance living without giving up space or comfort in this beautifully maintained home, perfectly situated in a desirable 55+ gated community. Designed with ease and everyday living in mind, this home features a spacious open floor plan that feels welcoming from the moment you walk in. The oversized living area is ideal for both relaxing and entertaining, complete with a gas fireplace and plenty of room for gatherings. The delightful kitchen offers everything you need, smooth top range, large island, pantry, and 42-inch cabinet, making it as functional as it is inviting. Just off the kitchen, the formal dining area provides flexibility and can easily serve as a second living space, hobby room, or home office. The 21 x 18 primary suite is a true retreat, featuring a large ensuite bath with separate tub and shower, built-in safety bars, a seat for comfort, and an oversized walk-in closet, perfect for those looking to simplify while planning ahead. Step outside to your extended covered patio, a great space to unwind or entertain guests year-round. Located in the heart of Cedar Hill, you’ll enjoy a community known for its natural beauty, parks, and relaxed pace, while still being just minutes from everything you need.

123 Crestpark Dr Unit 36, Cedar Hill

$389,000
4 Beds 3 Baths 20641305 MLS
Quite neighborhood, lot of tall shade trees, next to Golf course. Great outside fun for family and friends. Relax on covered patio-enjoy the sounds of nature if you love to hear the sounds of birds. Custom home amenities-vaulted den ceiling, double sided fire opens to den and living room with wet bar. Ceiling fans, custom ceiling treatments, Private master. Garden tub, with separate shower, and double sinks. East side has living area with 2 bedrooms sharing bath 2nd master suite has outside entrance, Galley kitchen, granite, island, stainless appliances, Custom built-ins in breakfast & den. Big utility with space for freezer. Wood floors, tile &carpet. Drive comes in back with extra parking space. T-47 & survey ready. Previous owners had some roof repair and a new sky lite, and some faucets replaced. There is no through traffic. Buyers will make no repairs. This home can be your!!!!! Bring all offers.

141 Palmer Cir, Lancaster

$234,900
1 Beds 2 Baths 20647759 MLS
Perfect RV Villa has many unique features: Entire metal structure is insulated 32R+ translates to LOW, LOW Electric bills. A recently built Small office or bedroom plus half bath added. Handicap Accessible Primary bedroom, bath, shower & door ways, tile flooring, no carpeting efficient kitchen, hardwood cabinets, large utility room, complete HVAC installed 2020, side yard that can be enjoyed or used to expand living space. This over 55 RV community is about 1 block to Lake Whitney, & Mc Cowen Park where you can enjoy walking, bike ridding, swimming at the beach, fishing, boat ramp and deer. Just minutes away from I 35. 55 minutes to Waco, 50 minutes to Cleburne, Dallas Ft Worth & Austin are easy drives. Enjoy life in this established over 55 community. Resort area without the high cost. Arguably the nicest property around Lake Whitney. As you research your retirement location this wonderful spot will convince you to search no longer.

161 Big Bend Dr, Whitney