Refine Search
Sort by
$439,000
2 Beds 3 Baths 21156451 MLS
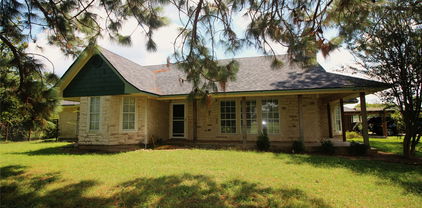
Welcome to your Parker County Country Retreat Come Discover endless potential on this unique property located at 1601 Stafford Rd in Weatherford, Texas. This hidden gem offers a peaceful rural lifestyle with room for your animals to roaming space for future projects. It's a must see for anyone seeking space, privacy, and opportunity in Parker County. The main home features 2 bedrooms and 2 bathrooms with a spacious loft that adds flexible living space. Next to the main house is a possible home office, playroom, guest area, or cozy reading nook. While it awaits your personal touch and updates, the solid bones and layout provide a fantastic foundation to make it your own dream home. This property is ready for horses, livestock, storage, workshops, or hobbies. This land offers plenty of room for gardening, outdoor activities, or future expansions. Booster Pump and Well Pump were both replaced in August of 2026. This is truly a diamond in the rough with tremendous upside. Bring your vision and tools to transform this property into a stunning homestead, hobby farm, or private escape. With its prime location just outside Weatherford convenient to shopping, dining, and schools, yet far enough for tranquility, this rare acreage opportunity won't last long. Must see to appreciate the possibilities!

1601 Stafford Rd, Weatherford

$584,000
5 Beds 4 Baths 21170007 MLS
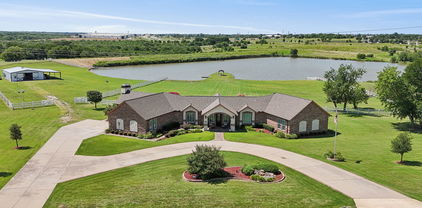
10 acre Ag Exempt farm in Emory one mile from Lake Fork! Includes 80x50 barn with partial concrete floor for hay, 10 Stall dairy barn with equipment & solar hot water heater, ponds, water well plus co-op water, Paid off solar panels that produce 400 watts daily equal zero electric bill for this property! Amazing updated barndo with 5 bedrooms, study, three full baths and one-half bath. Open floor plan, kitchen with quartz counters, breakfast bar, double oven & wine rack. Large open living room and dining with a wood burning stove. Split bedrooms, large master suite with separate tub, double sinks, walk in slate shower with seat and large walk-in closet. The game room is large enough for a pool table, also has a guest suite with a half bath and private porch. Luxury vinyl plank floors throughout, updated HVAC units, plumbing and electric panel. exempt. All information is approximate, buyer and buyer's agents to verify all information.

10 Acres 765 Rs County Road 3410, Emory

$549,000
3 Beds 2 Baths 21168665 MLS
MOTIVATED SELLER! Bring your horses and animals to this perfectly setup ranchette in a quiet community just minutes from downtown Canton! Barn has 4 stalls (11x11 and 12x12, added in 2018) with corner feeders and opens into the back pasture and a fenced pen on the side. Workshop (added in 2019) has oversized garage door, electric and is insulated A tractor and equipment barn is also on the property. The property is completely fenced with some recent pipe fencing. The ranch style home is 3 bedroom, 2 bath with a 2 car attached carport with a covered walkway to the side door. The kitchen is bright with a walk-in pantry. The converted garage can be a game room, office, 2nd living area, dog room, storage room or whatever you chose! You can watch your horses in the front pasture as you sit by the fireplace in the living room. Two secondary bedrooms are spacious. The master bedroom is also spacious with vaulted ceilings. Relax in the master bath with 2 sinks, 2 closets and built-in cabinets. Recent updates include new roof, outside paint, faucets in master bath, AC system replaced in 2018. Horse walker conveys with the property (just needs to be installed).

446 Vz County Road 4108, Canton

$799,900
4 Beds 3 Baths 21134596 MLS
Discover the perfect blend of country serenity & creative opportunity on this sprawling 10-acre property in the heart of Justin, TX. This property offers a rare chance for a custom finish-out, featuring two residences in various stages of completion, perfect for a buyer looking to build equity & customize their dream home. Located just minutes from Texas Motor Speedway in the highly-regarded Northwest ISD, this fully fenced tract is a true Texan oasis ready for your livestock or recreation. The land has a gate at the entrance for privacy & security, a pond, & a barn with storage for equipment or workspace, all set against a backdrop of plenty of pasture acreage.The original residence has been beautifully remodeled, offering an open layout designed for modern living. The heart of the home is large kitchen featuring a island & custom painted cabinetry, providing a bold, designer feel & sleek tile flooring. The main living area offers vaulted ceilings with rustic beam accent & a stone fireplace to create a warm & inviting space.Occupying the entire upper level is a 2nd primary bedroom, which serves as a spacious retreat including an ensuite bath needing renovation, allowing the new owner to complete the space to their liking & style.The newer secondary residence offers a head start for those looking to create a quality second home. This residence features separate living & dining areas, 3 large bedrooms, & 2 full baths.The opportunity awaits to finish the interior to your specific taste, as much of the work remains unfinished. Additionally, the upstairs attic space is a large unfinished area full of possibilities for expansion. Offering rare flexibility with 2 residences, this property is an ideal setup for multi-generational living, a guest house, or a rental income opportunity in a very convenient location that is close to town while maintaining a peaceful country setting.Floor plans of each residence are uploaded in the doc. section.All measurements are approximate.

10569 Range Rd, Justin

$1,100,000
3 Beds 3 Baths 21169011 MLS
Discover the freedom of Texas country living on more than 7 fully fenced acres in highly regarded Joshua ISD. Just minutes from Chisholm Trail Parkway, I-35W, and H-E-B, this exceptional property offers privacy, versatility, and the convenience of an easy commute. Whether you're searching for horse property, a home-based business, or space for RVs, boats, recreational vehicles, and hobbies, this property delivers. A picturesque spring-fed pond welcomes you along the private drive to the Prairie-style home. Inside, the open floor plan features tile flooring throughout, plantation shutters, abundant natural light, soaring 19-foot ceilings, custom cabinetry, and a hidden walk-in pantry. The thoughtfully designed layout includes 3 bedrooms, 2.5 baths, and a flexible third bedroom with a built-in Murphy bed, ideal as a home office or guest room. Two impressive shops make this property truly exceptional. The approximately 2,000-square-foot (70' x 26') shop features six oversized bays and 200-amp electrical service, while the 50' x 40' shop includes an air-conditioned craft room, workout room, bathroom, laundry area, and second-level deck. Perfect for contractors, entrepreneurs, automotive enthusiasts, or anyone needing exceptional workspace and storage. Enjoy a 20' x 50' diving pool with a 10-foot depth, a spring-fed pond, room for horses, livestock, FFA or 4-H projects, gardening, and recreation. Additional amenities include a storm shelter, secure dog pen, city water plus a 660-foot well, spray foam insulation, Rhino Shield exterior coating (2023), newer roof and gutters, plumbing manifold system, two water heaters, REME Light air purification system, and custom built-in cabinetry. Properties offering this combination of acreage, shops, privacy, and modern amenities with convenient access to Fort Worth are rarely available. Schedule your private showing today!

2250 County Road 913, Joshua

$1,495,000
4 Beds 3 Baths 21168051 MLS
Rebuilt in 2020 from the foundation up! Welcome to 6718 & 6800 Eastview Drive- two lots situated on over 7.5 acres of LAKEFRONT property! The total usable land acreage is 5.08 acres along with owning an additional 2.68 acres of lake which is 7.76 total acreage.This 4-bedroom, 2.5 bath residence spans a generous 3,082 square feet, offering a refined living experience. From the moment you arrive, the circular drive beckons you toward this meticulously maintained haven. Step inside to discover a home where sophistication meets comfort. The living area is adorned with stunning marble flooring and graced by an elegant fireplace, creating a perfect setting for relaxation and entertainment. Large windows provide an abundance of natural light, enhancing the ambiance and perfectly framing the picturesque lake views. Enjoy the luxury of a sparkling pool, ideal for leisurely afternoons, while the picnic canopy by the lake offers a serene escape for outdoor gatherings. This property is truly unique, featuring a barn-shop for versatile use including 4 horse stalls meeting a variety of lifestyle needs. Without the constraints of an HOA, your freedom to personalize your space is boundless. The expansive acreage and tasteful design make this home not only a place to live but a statement of style and sophistication. Embrace the opportunity to own a piece of Sachse's finest real estate—where elegance and tranquility converge in perfect harmony.

6718 Eastview Dr, Sachse

$599,999
3 Beds 3 Baths 21167896 MLS
Welcome to your private retreat! Nestled on just over 8 acres of fully fenced, open pastureland, this inviting property offers peace, privacy, and plenty of space to roam. A serene pond adds to the picturesque setting, while the charming home evokes the warmth and style of a Colorado lodge. Inside, the spacious open-concept layout is perfect for entertaining, with a large kitchen, dining area, and living room that flow seamlessly together. The split-bedroom floor plan ensures privacy, with the primary suite featuring a spa-like ensuite complete with dual sinks, a soaking tub, separate shower, and walk-in closet. Each of the two additional bedrooms includes its own attached bathroom—ideal for guests or family. Outside, this property is built for both function and flexibility with two attached shops (925 sqft & 798 sqft), a 364 sqft storage building, and a 462 sqft shed. A well-equipped barn makes this the perfect setup for animals or hobby farming. Whether you're looking for a forever home, a weekend getaway, or a functional homestead, this one has tons of possibilities!

5801 County Road 4128, Scurry

$755,000
3 Beds 3 Baths 21166735 MLS
Rarely do properties like this come available — a true slice of Texas countryside with the perfect blend of privacy, space, and endless potential. Nestled on 7 beautiful acres filled with mature trees, this ranch-style property offers the peaceful setting buyers dream about while still providing all the functionality and charm of country living. The 2,244 sq ft home features 3 bedrooms, 2.5 bathrooms, and a warm, inviting layout ready to make your own. Whether you’re looking for a forever homestead, weekend retreat, or investment opportunity, this property offers incredible potential inside and out. Step outside and you’ll immediately understand what makes this place special. The oversized porch stretches across the home and overlooks some of the most breathtaking views on the property — the perfect spot for morning coffee, evening sunsets, and gathering with family and friends. A scenic pond adds to the peaceful atmosphere, while the sprawling acreage provides room to roam, garden, raise animals, or simply enjoy the quiet beauty of nature. The large shop is another standout feature, complete with small living quarters ideal for guests, hobbies, storage, a home business, or future expansion possibilities. Also includes an outdoor kitchen.

131 County Road 4680, Boyd

$775,000
5 Beds 2 Baths 21163545 MLS
Step into a piece of history with the perfect combinatioin of Early Americana and modern amenities. Inside there are 5 bedrooms, office and 2 full bathrooms, one with a clawfoot tub! There are a lot of original features, such as the wrap around front and side porches, tall ceilings, 2 fireplaces, pocket doors and the original hardwood floors. The laundry room is convenient to the back door. The kitchen has built-ins and an eat at bar, which connects to the formal dining area and living area with a fireplace. Kitchen area also has the original built-in China Cabinet. The home is completely insulated including the under side area. The roof is only a year old and home has a newer central air and heat system. Also included is an Alarm System. The Solar Panels have a Generac System which can lower utilities. There is a wonderful metal workshop with foam insulation and an overhang on two sides and two overhead doors so you can drive thru the building. There also is a older wooden shop which would be great for storage. Included on this propety is a hand dug water well that just needs a pump. It would be great for keeping the yard green. As you step out of the back of the home, you enter a covered bar-b-que, party area, which overlooks the backyard and pond. The front and side of the home have huge Live Oak Trees. The rest of the yard has Pecan Trees and Crap Myrtle trees. All of this sits on a pretty 8 acres with City Utilities. Propety is just out of the City Limits of Rosebud. The property is fenced with black chain link fencing. Whatever your needs, this gem is primed and ready for your vision.

607 S First St S, Rosebud

$599,900
5 Beds 3 Baths 21162999 MLS
*Motivated Seller* Back on the Market! This incredible property is back on the market due to no fault of the sellers—presenting a second chance for buyers who may have missed it the first time. Welcome to your private Texas retreat on 6+ beautiful acres, featuring a main house with 3 spacious bedrooms and a second house with 2 generous bedrooms, where peaceful country living meets modern comfort just a short drive from Fort Worth. The beautifully remodeled main home offers spacious living areas, updated finishes, and an inviting layout perfect for everyday living or entertaining. What truly sets this property apart is the detached guest house, providing endless possibilities for multigenerational living, visiting family, a private home office, or potential rental income. Outside, you'll find over 6 acres of usable land, multiple outbuildings and barn space, a covered RV hookup, and plenty of room for horses, livestock, equipment, or recreational vehicles. The property is fenced and could easily be cross-fenced for horses or livestock. Mature trees, open space, and plenty of privacy complete the setting. Whether you're looking to create a family homestead, enjoy room to roam, or simply escape the hustle of the city, this property offers a rare combination of flexibility, privacy, and convenience. Properties featuring two separate living spaces on acreage this close to the Dallas–Fort Worth Metroplex are hard to find. Don't miss your opportunity to own this one-of-a-kind property. Schedule your private showing today and come experience everything this exceptional home has to offer.

170 High Ridge Dr, Azle

$459,995
3 Beds 3 Baths 21105515 MLS
Are you looking for a community in the country? A community filled with scenic views, lakes, and wildlife? Welcome to your new home! Down to earth luxury, peacefully situated. A perfect home for those who want acreage, amenities and all that Mountain Lakes Ranch has to offer. 5-acre property comes with a gazebo, storage shed, wildlife observatory and large covered deck with ceiling fans, perfect for enjoying nature. The heart of the home is spacious, bright, ideal for gatherings. Hardwood laminate flooring welcomes you throughout the open floor plan. Cedar accents throughout the home give it a real lodge or western feel. Classic white shaker cabinets, stainless steel appliances, a big kitchen island add a modern update to the rustic feel. Vaulted ceilings and built in shelving give the primary bedroom an extra touch of elegance, the rolling library ladder adds a touch of old world craftmanship. The 4 windows in the primary bedroom provide a scenic overlook of the property and a peaceful escape from city life. The back porch makes a wonderful retreat to relax and reflect. Property includes 2 large outbuildings that can be used for multi-purpose. The Gazebo is nestled under the trees and provides a great place to gather. Stay warm and dry in the wildlife observatory- deer blind while observing the wildlife. The utility room off the kitchen has a built in doggie door to the fenced front yard, providing a safe and effective way to care for your pets. All Measurements and dimensions are approximate and deemed to be reliable, but are not guaranteed, and should be verified by the buyer. (Property Includes gazebo, picnic table, browning smoker, wildlife observatory- deer blind). American Home Shield warranty is transferrable. Additionally there is a transferrable Aerobic Septic Service Contract valid through Jan 2027. Seller will offer a temporary rate buydown for 2% below market rate, not to exceed $10,000. Any money left over could go towards buyers closing costs.

4045 Jimmy Houston Way, Bluff Dale

$1,599,000
3 Beds 3 Baths 21157110 MLS
Exceptional custom estate on 5.48 acres offering picturesque views of the scenic pond with fountain, custom home, 2 shops, 6 car space carport, a private guest home, RV Hookups and storm shelter. Perfect property to live, work and entertain in one place. Well-designed custom home featuring 3 bedrooms, 2.5 baths, a two car garage, open living space, chefs kitchen and office. Stunning Chefs kitchen showcasing custom cabinetry, granite island, ambient above and under cabinet lighting with sleek modern light fixtures. Serene primary suite with tray ceilings, recessed lighting paired with a spa like bathroom offering a walk in shower, relaxing garden tub and spacious closet. Expansive open-concept living space flowing effortlessly into the formal dining area, ideal for gatherings and entertaining. Office with built in desk, upper and lower cabinetry. Utility room with upper and lower cabinets and a full size washer and dryer area. Beautiful wood flooring, granite counters and modern light fixtures throughout. Beautiful, renovated guest suite with one bedroom, one bath, kitchen, dining, office and utility room. 40X60 Insulated Shop with 6 inch concrete floors and three garage doors. 40X60 Carport. 24X24 Insulated Shop. 8 person Storm Shelter. RV hookups including 30,40 and 50 amp connections. 3 separate electric meters and 2 septic's. One of kind property, completely fenced and gated. Easy commute to the DFW Airport. Close by shopping and restaurants. Whitesboro ISD or Choice of school.

11776 E Us Highway 82, Whitesboro

$495,000
3 Beds 2 Baths 21157500 MLS
9 Acres, with 2400 sf home for only 495K located in Kaufman County Texas! Welcome to a beautiful 9-acre tract, this property offers the peace and privacy of a true rural setting with mature trees accenting the home. A spacious two-car carport detached garage, workshop that also has a water well inside, and extensive parking areas provide plenty of room for vehicles, boats, and RVs. Circle drive to for friends and family. The land is fenced and offers endless possibilities for outdoor living, stock pond for fishing, hobbies, or future improvements. Enjoy quiet evenings on the back patio and deck overlooking the natural landscape. With a ranch on 1 side and bordering the back, the view is awesome. Inside, the home features a large open kitchen with a center island, perfect for gatherings and meal prep. Two spacious living areas offer flexibility for entertaining or relaxing, and a wood-burning fireplace adds warmth and charm. The layout includes three bedrooms and two full baths, providing comfortable space for family or guests. New aerobic septic system attached 2 car carport and deck. A fantastic opportunity to customize and add value in a highly desirable country setting. Just 25 miles from Dallas, rural setting with convivence of access **Buyers and buyer agent responsible for all due diligence duties including verifying all information contained herein, schools, footage, appraisal, hoa, etc. as well as safety of all parties while on property. Water well operation unknown, may need service or pump.

515 Farr Altom Rd, Combine

$849,000
6 Beds 4 Baths 21143205 MLS
Set on 10 acres in Gilmer, TX, this 2023 custom build makes an immediate statement with its grand scale, clean lines, and modern country presence. Inside, soaring ceilings, expansive open-concept living areas, and oversized windows flood the home with natural light, creating a sense of volume and calm throughout. The heart of the home features a striking kitchen with a bold island, modern cabinetry, statement lighting, and seamless flow into the main living space ideal for both everyday living and entertaining. Architectural beams, custom railings, and elevated finishes add depth and character without sacrificing a clean, modern aesthetic. Upstairs, a private guest suite above the attached garage with its own HVAC offers separation and flexibility while remaining fully connected to the home. Outside, wide-open land, water views, and long sightlines provide room to breathe and the privacy that defines East Texas luxury.

5406 Fm 726, Gilmer

$329,000
3 Beds 2 Baths 21157950 MLS
Newly renovated country home on 7.48 acres located approximately 14 miles west of Coleman in the quiet community of Glen Cove. This scenic property offers a blend of cleared and brushy pasture with native mesquite trees, providing a peaceful rural setting with abundant space and privacy. The 3-bedroom, 2-bath residence features an open-concept layout flowing from the living area to dining and kitchen. The living room showcases recessed lighting, a decorative ceiling fan, and a wood-burning brick fireplace with mantle. Patio doors open to a covered back porch, ideal for enjoying the surrounding acreage. A covered front porch with recessed lighting adds to the home’s welcoming curb appeal. The sequestered primary suite includes an en-suite bath with dual sinks and a walk-in shower. Guest bedrooms are spacious and feature new carpet and ceiling fans. The guest bathroom offers a vanity and tub, shower enclosure. Luxury vinyl plank flooring in modern gray tones runs throughout the main living areas. The kitchen is both functional and stylish, featuring white cabinetry, quartz countertops, a gunmetal black sink, stainless dishwasher, and a standout island with a one-piece live-edge butcher block countertop and storage. There is space for a small dining table and coffee bar. An inside utility room provides room for a pantry, freezer, or second refrigerator. Recent renovations include fresh white interior paint, all new windows, and two tankless electric water heaters. Home includes central HVAC system with propane heat for the furnace. The exterior features distressed brick, black trim, and a black metal roof. An attached 2-car garage with automatic door opener completes this move-in-ready rural retreat offering modern updates and wide-open Texas space. The land is unfenced and unrestricted, with no city services. A septic system is in place. Three water wells are located on the property, but the seller does not know if they operate. Perfect blend of country living!

6301 State Highway 153, Coleman

$595,000
4 Beds 3 Baths 21156813 MLS
This is a rare opportunity to own a well-designed home with excellent shop space on 5 beautiful acres—functional, inviting, and ready to fit your lifestyle. The attractive home is complemented by wide-open views, a long concrete drive, and impressive outbuildings that make this property stand out. Inside, the home features 4 bedrooms and 2 spacious living areas, providing flexibility for everyday living, entertaining, or a home office or playroom setup. The beautiful kitchen is the heart of the home, opening seamlessly to the main living area and offering ample workspace, storage, and a welcoming layout for gatherings. A separate laundry room adds convenience and keeps daily routines organized. The primary bedroom is truly oversized, offering plenty of room for a sitting area or private retreat - Wait until you see the size of the closet! The en-suite bathroom is equally impressive, designed to feel like a spa with generous space and thoughtful finishes. Outside is where this property really shines. The 30x40 shop is ideal for hobbies, storage, or a home-based business, while the additional 30x50 covered area is perfectly suited for an RV, tractor, boat, or additional equipment. With open acreage surrounding the home, there’s room to roam, garden, raise animals, or simply enjoy the peace and privacy of country living. 1% Lender credit if you use our preferred Lender. Ask for details.

4280 County Road 3220, Lone Oak

$495,000
4 Beds 2 Baths 21155149 MLS
Spacious 4-Bedroom Haven with Pool on 5 acres. Discover the perfect blend of comfort and style in this splendid 4-bedroom, 2-bathroom residence located in Abilene. Boasting a practical yet elegant design, this home provides ideal spaces for relaxation and entertainment, coupled with modern amenities to cater to today's busy lifestyle. The living area offers a cozy retreat with a fireplace that adds warmth and charm to the home. This well-maintained property extends a warm invitation to its generously sized, large kitchen, a culinary haven with ample counter space ideal for cooking enthusiasts or casual family meals. The seamless flow from the kitchen to the dining area makes entertaining a breeze. The covered back patio enables entertaining indoors or outdoors. Sit on the back porch and take in the back acreage while keeping an eye on the pool. The primary suite features an en-suite bathroom, offering a tranquil retreat at the end of the day. Three additional bedrooms provide flexibility for guests, home office, or hobbies, each designed for comfort and personalized living. A large circular drive adds functionality to ensure ample parking for guests. The two-car garage provides not only secure parking but also additional storage space for tools and recreational gear. There is a cedar closet in the garage for elevated storage use. This property, with its thoughtful layout and welcoming design, promises a lifestyle that effortlessly combines ease and elegance. Located on the southern city limits in the Wylie area of Abilene, this home offers access to city amenities, schools, and little bit of country life. Cross fenced with additional covered parking and space for a shop. Don’t miss the opportunity to own this exquisite residence.

3109 Beltway S, Abilene

$650,000
4 Beds 3 Baths 21148859 MLS
Welcome to your ideal horse property just outside Abilene where thoughtful design meets country comfort. This versatile ranch style retreat blends the best of residential living with equestrian functionality. The two story home offers 4 bedrooms, 3 bathrooms, and 2 dining areas. Inside, soaring cathedral ceilings and a fireplace create a cozy and open main living space. The kitchen includes high end appliances, a granite island, and casual dining with a nearby flexible space ideal as a formal dining room or home office. Upstairs, a spacious bonus room adapts easily to your lifestyle as a bedroom, game room, craft space, or media room. Upgrades provide comfort and peace of mind, including 2 Trane AC condensers and air handlers with UV systems, a whole house air purification system, carpet, paint, and waterproof vinyl flooring in key areas. A smartly designed mudroom triples as a utility and full bathroom for added convenience. Unwind on the back porch beside a standalone rock fireplace, perfect for evening gatherings under Texas skies. A Class 4 impact-resistant copper metal roof adds long-term durability. Outdoors, equestrians will appreciate the 1,800 sq ft barn with 8 custom stalls, roll-up doors, and a wide center alley allowing trailer pull through. A horse walker, 2 round pens, and sandy loam soil support serious training or casual riding. A coastal hay field produces up to 9 round bales per cut, and while the irrigation well is currently inactive, it offers potential with minimal effort. Additional features include a workshop with windows, dual roll-up doors, a walk-through entrance, and space to park two vehicles or a tractor. Whether you're seeking a turnkey equestrian facility or a peaceful country home, this property invites you to live, work, and ride all in one place.

6010 Fm 3326 S, Hawley

$985,000
7 Beds 6 Baths 21147827 MLS
VILLA TUSCANA ESTATE A Sherman Landmark for Nearly Half a Century Beyond its wrought iron gated entrance lies Villa Tuscana Estate, an extraordinary 7 acre retreat where timeless architecture, privacy and provenance create one of Sherman’s most distinctive properties. Designed and built by custom homebuilder Alton Cox, this approximately 5,000 SF tri level estate was created with a level of individuality and craftsmanship rarely found today. The residence offers 7 bedrooms, 6 full baths and exceptional flexibility for multigenerational living, with separate private quarters ideal for extended family or guests. Generous interiors include 2 large living areas, 2 dining areas, a media room and an additional private living room adjoining the primary suite with peaceful views across the back acreage. Rich walnut travertine flooring, a concrete tile roof, custom concrete Italian balusters and statuary lend an unmistakable Old World character throughout the estate. Outside, mature grounds unfold across approximately 7 acres with Zoysia lawn, a stocked pond and wet-weather creek. A 750ft working well reaching the Woodbine Aquifer, sprinkler system and French drains support the property and grounds. Two separate oversized 2 car garages provide 4 car enclosed parking plus additional flexibility. Villa Tuscana is more than a home, it is an estate with an elegant presence in Sherman proper with NO HOA! Furnishings may remain. Owner financing available. See agent for details.

2525 Canyon Creek Dr, Sherman

$362,500
3 Beds 2 Baths 21145242 MLS
**Spacious 3BR Home on 5.14 Acres with Bonus Room, Fireplace, Covered Patio & Oversized Garage** Set on approximately 5.14 acres in North Shreveport, this spacious 3-bedroom, 2-bath home offers 2,850 square feet of classic comfort, generous living areas, and exceptional storage throughout. A traditional layout combined with timeless details makes this property ideal for those seeking space, privacy, and versatility. Interior features include wood flooring, crown molding, a formal living room, and a formal dining room accented by a beautiful chandelier—perfect for entertaining. The inviting den includes a wood-burning fireplace and provides a cozy everyday living space. The spacious kitchen offers built-in appliances, ample cabinetry, and a pantry, with convenient access to the inside laundry room complete with washer, dryer (not warrantied), and broom closet. The primary bedroom serves as a private retreat with a large walk-in closet featuring built-in dresser drawers and storage. The ensuite bath includes a stall shower with a bench. All three bedrooms are generously sized, offering flexibility for occupants, guests, or home office needs. A bonus room filled with built-in bookcases adds valuable extra living space and is complemented by a separate storage room with built-in cabinets and workspace. Additional highlights include an oversized garage with multiple storage areas, a covered patio, established herb gardens, a private well, and expansive outdoor space with endless potential. This property offers a rare combination of acreage, square footage, and classic features with room to personalize. Located along North Market Street in North Shreveport, this area is known for larger acreage properties, a quiet country-style setting, and fewer restrictions. Enjoy easy access to I-49 and a convenient commute to downtown Shreveport while still having space, privacy, and flexibility. Sold As Is.

3535 N Market St, Shreveport

$2,050,000
3 Beds 3 Baths 21137570 MLS
On 7.89 acres in sought-after Wylie ISD is where you'll find this brick 3 bedroom, 2.5 bath house! Live in the city while feeling like the country with a bonus of having access to Lake Lavon, Collin Park Marina, and Trinity Trails. Enjoy a quiet cul-de-sac subdivision with no HOA and your own land with 2 ponds, one coming with a pier. Inside, find plenty of room with 3 living areas including an extra-large enclosed sunroom with a wall of windows to the private backyard. Stay cozy on cold winter nights with a wood-burning fireplace in the central living room. The kitchen includes a cooktop, double ovens, dishwasher, stainless steel appliances, built-in desk with glass overhead cabinets, and a breakfast bar. Two dining areas give you room to spread out for family or friend gatherings and meals. A spacious primary ensuite comes with ceiling fan, double sinks, and separate tub and shower. The laundry room has room for 2 refrigerators or freezers. Additional perks are: new glass in windows, spray foam in the attic, variable speed heat pump, dehumidifier, and electricity to pond sprinkler. Keep the lawn green with the full-lawn sprinkler system. You'll also find a great fenced garden spot with automatic sprinklers from the pond and a covered area for plants. Take advantage of the solar-powered 36x32 that can used as a shop, storage, hobby space, or etc. Sit outside and watch the wildlife, including an abundance of deer. Feel like you are living in the country, just minutes from Wylie, Lucas, and St. Paul!

803-2 Westshore Dr, St Paul

$1,000,000
3 Beds 2 Baths 21136548 MLS
Positioned at a hard corner on the new loop around Weatherford, this exceptional land offering presents a rare opportunity for both commercial and residential buyers in one of the fastest-growing counties in the United States. With over 500 feet of frontage along Ric Williamson Memorial Highway and additional frontage on Greenwood Road, the property benefits from outstanding visibility, accessibility, and traffic exposure—making it ideally suited for a wide range of development uses. The site includes an approximately 1,700 square foot residence, providing immediate income potential for a long-term investor or the option to repurpose the structure for commercial use, subject to zoning and approvals. Key infrastructure is already in place, including an excellent water well, septic system, and a nearby 12-inch water main available for future expansion. This prime corner location along Weatherford’s expanding loop positions the property for strong future appreciation and flexible use, whether as a strategic commercial site, mixed-use investment, or interim residential holding.

1889 Greenwood Rd Unit RES, Weatherford

$3,200,000
6 Beds 4 Baths 21132822 MLS
WHERE HERITAGE TREES MEET REFINED LIVING. Beautiful gated 8.6 acre estate, framed by century-old Post Oaks, offers refined country living with an agricultural exemption in highly sought after Argyle ISD. This exceptional hobby farm and equestrian property centers around an impressive 5,200 plus square foot home. Designed in a warm and timeless traditional style, the home blends classic architecture, elegant finishes and expansive living spaces that create a warm and sophisticated atmosphere. Rich wood tones, abundant natural light, and thoughtfully designed interiors provide comfort, character and functionality throughout. At the heart of the home, the kitchen opens seamlessly to multiple living and dining areas, ideal for entertaining or relaxed everyday living. The home features 6 spacious bedrooms and 4 bathrooms, including 2 with Jack-and-Jill layouts. The private primary suite serves as a peaceful retreat, while additional bedrooms offer flexibility for family, guests or home office needs.Outdoor, the fully fenced property is perfectly suited for horses, livestock, or a luxury hobby farm. Amenities include a 4 stall barn, deep water well with dedicated well house, sparkling pool, covered patio, and sport court. Open pastures provide room for riding arenas and turnouts, scenic pond adds magic to the property. Majestic Post Oaks create a serene, park-like landscape. The property currently benefits from an agricultural exemption offering potential tax advantages and supporting a variety of agricultural and livestock uses. Ideally located minutes away from Liberty Christian School, DFW International Airport, and the DFW Metroplex, this remarkable estate combines tranquility, convenience, elegance and the timeless beauty of Texas country living. Square footage per tax records, Buyer and Agent to verify schools, room sizes and AG exemption.

1077 Cardinal Dr, Bartonville

$1,194,000
8 Beds 6 Baths 21133947 MLS
THIS Property is offered well below appraised value Beautiful single story ranch on 5.97 acres in highly desired Melissa ISD. This unique property offers an 8-bedroom, 5-bath layout totaling approx. 4,700 sq. ft. combined main home and 3 rental homes. Spacious main house features covered decks, an oversized 2-car garage, and a pet kennel with doggie door access. The mother-in-law suite includes a private entry, bath, and garage access—perfect for guests or extended family. Property also includes a 1,200 sq. ft. barn, private gated entry, and a cell tower for added income. Total rental income approx. $7,700 month from rentals and tower. Ideal for multigenerational living, investors, or anyone seeking country living with income potential—just minutes from top-rated Melissa school

2252 County Road 342, McKinney

$700,000
4 Beds 4 Baths 21128300 MLS
Luxury Live Auction! Bidding to start from $700,000.00! Discover your own private slice of heaven on 8.4 fully fenced acres featuring a serene private lake with dock and spectacular sunset views from the front porch. This beautifully crafted 3,654 SF custom home offers 4 bedrooms, 3.5 baths, and an attached 2-car garage. The first-floor primary suite includes a SAFE ROOM closet for peace of mind on stormy nights. Upstairs, a second primary suite features a spacious sitting room and ensuite bath. The open layout provides comfortable living and abundant natural light throughout. An additional oversized garage and workshop with extensive covered space is perfect for boats, equipment, and all your toys. Two RV electrical hookups offer added convenience for guests or travel. The property also provides ample room for horses or cattle, ideal for those seeking a peaceful rural lifestyle with modern comforts. The second garage includes partially finished space with a full kitchen, room for a stackable washer and dryer, and has a full bathroom ready to be set up as additional living quarters, office or a small apartment. Located just 3.4 miles from Highway 75, this property offers an easy commute while still providing privacy and space. It also lies within the highly desirable Van Alstyne ISD, known for its excellent schools and strong community. This exceptional property combines acreage, water views, and versatile improvements, all within minutes of town amenities. A true must-see.

364 Parker Rd, Van Alstyne

Listings provided by North Texas Real Estate Information Systems (NTREIS). Listing data has been deemed reliable but is not guaranteed to be accurate by the MLS.

Last updated: