Newest Listings

$1,140,000
3 Beds 3 Baths 21370118 MLS
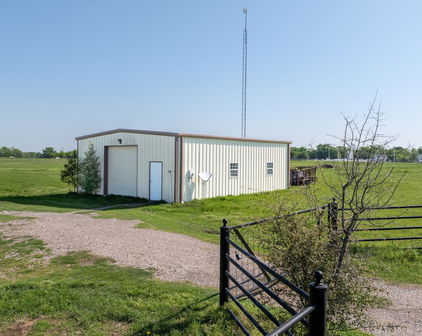
RARE 11-ACRE OPPORTUNITY IN PRIME BURLESON LOCATION! To start off, this property is AG EXEMPT & SELLERS ARE OFFERING $10,000 TOWARDS BUYERS CLOSING COSTS!!! Enjoy the best of both worlds with peaceful country living and unbeatable convenience in this beautiful 11-acre property located just minutes from Chisholm Trail Parkway and Highway 917. A picturesque tree-lined entrance welcomes you to the property, with mature trees providing exceptional privacy and creating a quiet, secluded setting away from the road. Built in 2022, the well-maintained 3-bedroom, 2.5-bath home offers comfortable modern living with wood-look laminate flooring throughout, abundant storage, and a functional layout. Step outside and take in the beautiful scenery, peaceful surroundings, and small stock pond—perfect for enjoying quiet summer evenings, relaxing outdoors, or simply taking in the views. The back 10 acres are maintained and currently utilized for hay production, offering a tremendous opportunity for continued agricultural use, cattle, livestock, or future development potential. Taxes are low with this property being AG EXEMPT AND HAS NO HOA OR DEED RESTRICTIONS, providing a level of freedom and flexibility that is increasingly hard to find in this area. Located in the highly regarded Joshua ISD and positioned in an exceptionally convenient location, you’re just minutes from retail, restaurants, offices, schools, and everyday amenities while still enjoying the space, privacy, and tranquility of acreage living. Whether you’re looking for a private homestead, a place for livestock, an income-producing agricultural property, or land with future development possibilities, this property offers 11 acres of opportunity in one of the area’s most desirable locations. Properties offering this combination of acreage, newer construction, location, privacy, and no restrictions don’t come along often...come see it for yourself!

6202 Fm 1902, Burleson

$2,750,000
5 Beds 5 Baths 21374774 MLS
LIVE ON THE LAND while staying just 20 minutes from Downtown Dallas. Set on nearly 13 acres in the sought after Tanner Creek community of Sunnyvale, this one of a kind custom estate offers the rare opportunity to trade the pace of the city for a quieter, more peaceful way of life without giving up convenient access to Dallas. The expansive grounds back to a peaceful creek, adding to the privacy and natural setting that make this property feel like a true escape. With over 5,500 square feet, five bedrooms, a dedicated office and fresh paint throughout, the home was designed for both everyday living and entertaining on a grand scale. The main level offers an ideal layout with a spacious primary suite, a private guest suite and a dedicated office. At the heart of the home, the gourmet kitchen opens to generous living and dining spaces, while a media room and game room offer plenty of room to gather. Step outside to an oversized covered patio with an outdoor kitchen overlooking the property, where wide open acreage, a sport court and peaceful surroundings create a true retreat. Upstairs, a second living area with built in dual desks is joined by three additional bedrooms, providing plenty of space for family and guests. A wine cellar, fully vented storm shelter and impressive five car garage add even more function to the property. With room to spread out, entertain and enjoy the outdoors, this exceptional Tanner Creek estate delivers the space and serenity of living on the land with Downtown Dallas still within easy reach.

218 Tanner Creek Cir, Sunnyvale

$929,921
4 Beds 4 Baths 21373548 MLS
WANT TO GET AWAY FROM THE BUSTLING BIG CITY AND ENJOY SERENE COUNTRY LIVING? Many upgrades bring this 4-bd, 4-ba property, salt water pool, fishing pond, Separate 2 bedrooms apartment or in-law quarter, 2 shops, over 24 acres, pine grove near to be harvested in Daingerfield to market! The custom 2-story main home features 4 bedrooms and 4 full baths, including a private mother-in-law suite, soaring 20-ft ceilings, floor-to-ceiling windows, open living, wood-burning stove, office, and chef’s kitchen with granite countertops, gas cooktop island, and large pantry. Luxurious primary suite includes a jetted tub, oversized shower, and custom closet. Enjoy a 15x30 saltwater pool, stocked 2-acre pond, pine walking trails, 20+ irrigated fruit trees, and expansive covered back porch. Improvements include a 30x50 insulated shop with bathroom, RV hookups and charging port, horse barn with 3 stalls and tack room, plus a second home with full kitchen, loft, garage, workshop, and rental income potential. Energy-efficient and designed for comfortable off-grid living with paid-off solar panels, Ion- battery backup charger, whole-house generator, deep water well, radiant barrier, and metal roof updated in 2024. Cross-fenced with electric gate and aerobic septic. A rare opportunity to enjoy privacy, nature, recreation, guest accommodation, and multiple income-producing possibilities—all in one incredible property! This East Texas dream property offers a turn-key income-producing retreat on 24.46 private acres with stunning views and endless possibilities.

140 County Road 2242, Daingerfield

$699,900
4 Beds 4 Baths 21370643 MLS
Discover 39.83 acres of country living with convenient access to Lake Fork fishing—less than five miles from the Minnow Bucket boat ramp—and only a couple of miles from town. This beautiful Northeast Texas property features two homes, two ponds, a large meadow, and woods filled with towering oak and pine trees where deer are frequently seen. Pipe fencing, gated entrances, and a paddock make the property ideal for livestock and recreation. The approximately 2,736-square-foot double-wide has been updated with solid wood kitchen cabinets, new flooring, and a remodeled laundry room. The home features four bedrooms, 3.5 bathrooms, a wood-burning fireplace, and central heat and air. Kitchen appliances, a washer, and a dryer are included. The primary suite offers walk-in closets, a soaking tub, and a walk-in shower. Enjoy your morning coffee on the front porch and beautiful East Texas sunsets from the screened back porch. Outside, you will find a three-car carport, an insulated shop with RV and boat parking. The second home is a charming, approximately 1,495-square-foot red-brick residence offering two comfortable bedrooms, one beautifully tiled bathroom, gorgeous hardwood floors, and a gas fireplace. The bright, open kitchen features a view of the peaceful pasture, creating a warm and inviting space. The converted carport provides additional versatile living space but is not included in the stated square footage. Exterior features include a spacious three-section barn with a loft and chicken coop, two water wells, and an insulated portable building complete with a bathroom and air conditioning. Each residence has its own separate septic system. Both water wells draw from the area’s groundwater supply, and either well can service either residence. Whether you are looking for world-class fishing, a place to hunt, multigenerational living, or an investment opportunity, this unique East Texas property offers space, privacy, versatility, and endless possibilities.

1507 W State Highway 154, Quitman

$430,000
3 Beds 3 Baths 21368312 MLS
Picture morning coffee on the covered porch as fog lifts off the pond, hens scratching near the barn, and kids racing across ten wide open acres before the bus even shows up. That is the small farm life waiting just outside Keatchie, Louisiana, built around a beautifully updated 2,409 square foot home with 3 bedrooms and 2 and a half bathrooms. Inside, an open floorplan pulls everyone toward the same room, from the stone fireplace anchoring the living area to a kitchen dressed in crisp white and blue cabinetry, stainless appliances, and bar seating built for Sunday pancakes. French doors off the dining nook lead straight out to the back porch, so the walk from kitchen table to garden dirt takes about four steps. The primary suite offers a private, tiled ensuite bath, two more bedrooms share a second full bath, and a convenient half bath rounds things out, giving everyone a place to land at the end of a long outdoor day. Then there is the land itself. Ten cleared, chain link fenced acres leave room for goats, horses, a proper garden, or whatever the homestead calls for, and the pond practically begs for an afternoon fishing line, because this is Louisiana and there is almost certainly something biting. A barn stands ready for feed, tools, or animals, and with well and septic already in place, this property is set up to actually live the life, not just picture it. Zoned for Desoto Parish schools and a short drive from Shreveport, this is a rare chance to trade the subdivision for wide open sky. Come see what raising a family, or simply yourself, out here really feels like. All information believed to be correct but should be confirmed during the inspection period.

1131 Speights Rd, Keatchie

$630,000
3 Beds 3 Baths 21374181 MLS
Set on 15 acres beneath a canopy of mature oak trees, this well-improved ranch property offers a rare combination of comfortable country living, guest accommodations, and turnkey infrastructure for horses and livestock. The custom main residence features 3 bedrooms, 2.5 baths, a spacious living area, a see-through wood-burning fireplace connecting the den and kitchen, large his-and-hers walk-in closets, and an oversized office or game room converted from the original two-car garage. A separate guest house includes two rooms, a kitchen, full bath, updated flooring and cabinetry, providing an ideal setup for guests, extended family, a home office, or homeschool space. Both residences open onto a shared deck overlooking the property. Equestrian and ranch improvements include a substantial 50' x 90' five-stall horse barn with concrete common areas, dedicated tack and feed rooms, a 36' x 20' workshop with concrete flooring and electricity, and a lighted pipe roping arena. Additional improvements include a built-in chicken coop, fenced sheep and goat pens, an electric gated entrance, and a second entrance on the west side of the property. A large, fully fenced garden features nine raised beds for fruits and vegetables, while two live creeks traverse the eastern and western portions of the acreage and provide an additional water source for livestock. Conveniently located near town while offering the space, privacy, and functionality of country living, this property is exceptionally well suited for a homestead, horse property, or working small ranch.

740 W Fm 27, Streetman

$899,999
4 Beds 3 Baths 21374085 MLS
Set on 16 expansive acres, this property offers a premier country living experience with extensive amenities for hobbyists and outdoor enthusiasts. A custom ranch-style front door opens to an interior featuring hardwood floors and crown molding throughout the primary living areas. The thoughtful floor plan includes a media room accessed through French doors and a versatile formal dining room that can serve as a second living area or study. The spacious great room is anchored by a wood-burning fireplace with a gas starter and stacked stone veneer. The kitchen is a chef’s highlight, featuring granite countertops, decorative tile backsplash, stainless steel appliances, a gas range, a farmhouse sink, and functional butcher block breakfast bar. The built-in desk in the breakfast nook add to the home's utility. The private primary suite features a barn door entry leading to a spa-like bathroom equipped with dual sinks on a vanity, a large walk-in shower with a waterfall feature and body sprays, and a freestanding soaking tub. The home includes an oversized secondary bedroom with an ensuite bath, plus two additional bedrooms sharing an adjacent full bath finished with granite counters. The fourth bedroom is ideally situated for use as a home office. Energy-efficient features include foam insulation along all exterior walls, spray foam insulation at the attic ceiling with additional blown insulation, and two water heaters: a propane tankless system on the east side and an electric heat pump water heater on the west side of the home. Outside, the 16-acre grounds are improved with a storage shed, a chicken coop, and a small greenhouse. The backyard area features a custom fire pit, while the property provides ample parking suited for an RV or boat. Wildlife is abundant, with deer frequently seen on the property, adding to the peaceful country setting. This estate combines functional modern living with the freedom of expansive acreage.

1462 Durham Rd, Whitewright

$3,000,000
5 Beds 5 Baths 21364735 MLS
Discover the extraordinary potential of Bluebird Haven Estates—an exceptional 30+ acre multi-use sanctuary that seamlessly merges luxurious country living with a thriving, established commercial enterprise. Nestled in the heart of Madisonville, this gated retreat greets you with a sweeping circular drive and a picturesque garden sanctuary complete with winding stone pathways, a tranquil koi pond, arched trellises, and shaded resting spots designed to captivate every visitor. At the center of the estate sits a stately 4,015 sq. ft. Southern Colonial residence, meticulously renovated to highlight soaring high-volume ceilings, warm hardwood floors, and bright, sunlit interiors. Featuring 5 bedrooms, 5 bathrooms, expansive entertaining spaces, and an expansive glass sunroom, the home currently operates as a top-rated, fully furnished Airbnb retreat. Step outside into the ultimate entertainment setting: a fully operational 4,350 sq. ft. barndominium event center anchored beside a serene, mirror-like pond—the perfect backdrop for unforgettable weddings and private celebrations. This one-of-a-kind Texas estate provides an immediate stream of revenue alongside an unbeatable lifestyle. Situated only 4 minutes from Madisonville Town Square, offering immediate access to local shopping and dining. Tap into this incredible opportunity to develop, market, and maximize the full potential of this property—creating a highly profitable investment with significant upside.

601 E Collard St, Madisonville

$324,900
2 Beds 2 Baths 21363090 MLS
COUNTRY LIVING AT ITS BEST—JUST MINUTES FROM ABILENE! Looking for a peaceful country property with room for your animals, privacy, and plenty of updates? This adorable 2-bedroom, 2-bath home offers the perfect blend of country living and convenience, all while being just a short drive from Abilene or Brownwood. The home features updated central heating and air, updated electrical and plumbing, a metal roof, and a recently added water softener. The large, updated kitchen provides plenty of space for cooking and entertaining, while the spacious laundry room offers abundant storage that could easily serve as a pantry. Just beyond the breezeway is a large second living area that was previously used as a third bedroom and could also make a great office, playroom, or additional living space. Outside, this property is livestock-ready and full of possibilities! The land is fenced and cross-fenced with run-in shelters in both pastures, making it ready for horses, goats, chickens, pets, and more. A gated entrance and plenty of space between the home and the road provide added privacy. Enjoy relaxing by the cowboy stock-tank pool or take advantage of the recently added 12x24 shop for storage, hobbies, or projects. Two portable carports provide additional covered parking. With road frontage, spacious pastures, a private setting, and room for your animals, this charming property gives you that true country feel without being far from town. Bring your horses, chickens, goats, and dreams of country living—this adorable property is ready for you!

12613 State Highway 36 E, Cross Plains

$649,000
1 Beds 1 Baths 21373336 MLS
RARE 19.38-ACRE OPPORTUNITY • BARNDOMINIUM • HANGAR-GARAGE-WORKSHOP • GRASS LANDING-STRIP FEATURE • AGRICULTURAL & RECREATIONAL POSSIBILITIES • WILDLIFE Rare opportunity on approximately 19.38 acres near Greenville! This distinctive property offers a unique combination of country living, acreage, flexible living space, substantial hangar-workshop space, agricultural and recreational possibilities, wildlife, and an existing grass landing-strip feature. The barndominium includes approximately 1,000 SF of finished first-floor living space featuring one bedroom, one bath, kitchen and living area. Upstairs, approximately 909 SF of unfinished space offers potential for future finish-out and customization. An attached approximately 1,870 SF hangar-garage-workshop provides substantial space for vehicles, equipment, storage, hobbies and other uses. The 19.38-acre property is currently ag exempt and offers plenty of room to enjoy a rural setting and recreational possibilities. Existing hunting blind and or wildlife feeder may also be present on the property, buyer to verify. One of the property's most distinctive features is an existing grass landing-strip feature, offering intriguing possibilities for buyers with aviation interests. Seller has limited knowledge regarding the history of this feature and makes no representation regarding its dimensions, condition, regulatory status or suitability for aviation use. Buyer to independently investigate and verify all aviation-related matters. The property also has a separate electrical service location associated with a former mobile-home site. Buyer to independently verify current condition, service availability, permitting and suitability for buyer's intended use. With acreage, finished living quarters, substantial unfinished space, an attached hangar-workshop and distinctive recreational and aviation-related features, this property presents an unusual opportunity for a buyer looking for space, flexibility and country living.

1333 Fm 1566 E, Greenville

$1,300,000
4 Beds 3 Baths 21256048 MLS
Welcome to your Texas paradise, where charm meets functionality amidst breathtaking scenery! This remarkable property sprawls over 52+ acres, offering panoramic views unmarred by wind farms. Enjoy the gentle breeze and sunrise on the serene back patio, while watching deer and cows graze peacefully in the lower pasture. Step onto the front porch to witness stunning painted sunsets that light up the sky, creating a magical atmosphere for relaxation. The property is adorned with majestic oak trees that whisper tales of its rich history and tradition. Inside, you'll find authentic Original Saltillo Tile that enhances the home’s warm ambiance. The Primary wing features a luxurious master suite, complete with a relaxing spa-like bathroom, his and hers closets—one designed with a touch of feminine elegance and the other showcasing rustic built-ins. The expansive master bedroom boasts a gas fireplace and 12 ft exposed beam ceilings, all while offering beautiful views of the surrounding Texas landscape. On the opposite side of the home, there are three additional bedrooms, one of which can easily serve as a versatile flex room or office space. Plus, 2 full baths. The kitchen is a homemaker’s dream with ample granite counter space, cabinets, and a large island equipped for storage, alongside convenient cabinet pull-out shelves and divided drawers. The property also includes a spacious sunroom that functions easily as a game room or additional family gathering area. Outdoor enthusiasts will appreciate the horse barn, featuring stalls, a tack room, and a wash rack area, along with round pens for training. A dedicated shop area offers storage and workspace while imbuing you with breathtaking views and a refreshing breeze. With no known deed restrictions, this unique piece of Texas land is ready for you to make your own. Discover the perfect blend of history, charm, and modern living—your dream home awaits!

451 Rosser Ranch Rd, Graham

$950,000
3 Beds 3 Baths 21370087 MLS
Exceptional 10.223-acre property with US Hwy 82E frontage, offering a spacious 3,600-square-foot climate-controlled two-story brick home, in-ground Gunite pool, patio, barn, three-car garage, and storage building. The home features a main-level primary suite with en-suite bath and two walk-in closets, an open kitchen with island, double ovens, pantry, breakfast area, great room, formal living and dining rooms, office with walk-in closet, laundry room, powder room, and under-stair storage. Upstairs includes a large game room, two bedrooms with private dressing areas, vanities, sinks, and walk-in closets, plus a full bath and linen closet. Outdoor amenities include a diving pool with rock waterfall, diving board, pergola, and approximately 540 square feet of patio and pool-decking area. The 880-square-foot three-car garage provides ample vehicle, storage, hobby, or workspace options. The 2,448-square-foot barn includes covered awnings, a concrete center alley, sliding doors and gates, two lockable rooms, an animal washroom with stocks, loft, and space curbed for up to nine horse stalls. A separate storage shed with loft completes this versatile country property. All square footage, room dimensions, and property boundaries provided are estimates only and are intended for general informational purposes. No warranty is made regarding the accuracy of these measurements. It is the sole responsibility of the buyer to perform their own due diligence and verify all dimensions through a licensed appraiser or surveyor prior to closing.

16582 Us Highway 82 E, Honey Grove

$775,000
4 Beds 3 Baths 21357869 MLS
Situated just minutes outside of town on nearly 12 acres, this impressive 4,000 sq. ft. home offers the rare combination of a substantial custom residence, beautiful outdoor living, and room to breathe. The striking exterior immediately stands out with its dramatic gabled roofline, brick and upgraded SmartSide exterior, double-door entry, updated windows, mature trees, and beautiful white Mexican flagstone. The home sports a Presidential TL Class 4 shake-style roof. Inside, the home feels bright, spacious, and timeless with white and neutral finishes, updated fixtures, and an incredible main living room featuring a tongue-and-groove cathedral ceiling, wood-burning fireplace, and a statement chandelier. The floor plan offers three bedrooms downstairs, with a flexible bonus room. The upstairs provides a fourth bedroom, along with a spacious second living area previously enjoyed as a game room, providing plenty of flexibility for family, guests, entertaining, or hobbies. For convenience and safety, access to a storm cellar is located inside the attached three car garage. Step outside and the property becomes something truly special. The diving pool creates a resort-like backyard retreat with a grotto, waterfall, and stunning white flagstone surround. Whether you're hosting summer pool parties, gathering friends and family, or simply enjoying a quiet evening at home, this property was made to be enjoyed. Beyond the backyard, nearly 12 acres provide an incredible sense of space and privacy with multiple trees and plenty of room to make the property your own. A 40 X 30, 1,200 sq. ft. shop offers enough space to easily accommodate four vehicles, with electricity and a water meter located nearby.

1070 Fm 3329, Olney

Start Your Search

Listings provided by North Texas Real Estate Information Systems (NTREIS). Listing data has been deemed reliable but is not guaranteed to be accurate by the MLS.

Last updated: