Newest Listings

$685,000
2 Beds 2 Baths 20875934 MLS
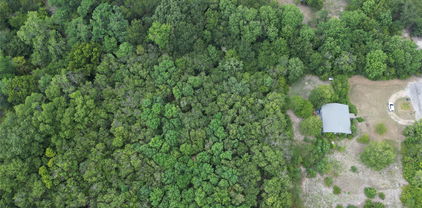
Nestled on 10 acres wooded prime Texas Hill Country, this unique property is perfect for multi-family use, hosting air bnb, back drop for wedding with plenty of spaces for bride, groom, and family to stay on site, rustic mini resort, retreat center or private getaway! Main house features 1100+ sf, has been completely refreshed featuring stain concrete floors, wood burning fireplace, beamed ceiling, granite counter tops, new appliances, laundry room and custom cabinetry. Outside you will find you can rest and relax on the front deck, back patio, around the fire pit while watching wildlife and listening to the birds! Behind the main house there is a small Cabernet Grape Vineyard with irrigation system and then on to a fully furnished Bunk House, featuring 450-500 sf, loft space, full bath and kitchen, front porch, back deck and fire pit area. Next you will find a remodeled 700 sf Guest House featuring full kitchen with custom cabinets, living room, bedroom with full bath, and back deck. There is a separate laundry area with wash sink and folding table designed to be also used by the 3 Air BNB dwellings each with separate septic systems. The last stop is the perfectly quaint old English interior Bungalow, featuring 500 sf, furnished, full kitchen, bath, breakfast nook, wood burning fireplace and spacious back deck. This property offers so many options whether hosting the entire place with 4 dwellings, or leasing one dwelling and offering the other 3 as Air BNB, there are private grounds to explore and find quiet and rest from day to day life. Located 4 miles from historic Clifton and the winding Bosque River, you are minutes away from dining, antiquing, and entertainment. Only 38 minutes to Waco, home to Baylor University, Magnolia Silos, shopping, and wide range of entertainment options!

110 County Road 4270, Clifton

$475,900
3 Beds 2 Baths 20877532 MLS
GREAT LOCATION AND BEAUTIFUL SETTING FOR THIS BRICK HOME ON 9+ ACRES IN LIMESTONE COUNTY!! What a fabulous property for your next home! This Brick 3 bedroom, 2 bath home with Office and Efficiency Apartment under a NEW ROOF sits on 9+ acres (new survey) with tank, metal piped corrals with chute, fencing and great location. The Homeowner has lovingly taken care of the property for years. Inside you will find an inviting Family Room with vaulted ceiling and gas log fireplace, great views of the acreage from lots of windows that let in natural light, tons of storage and built-ins, 2 Dining areas: Formal Dining Room and Breakfast area, Kitchen with lots of cabinets, appliances, built-in Hutch and special warming shelf over the Range; an Office which could be used as a 4th bedroom, 2 CHA and 2 water heaters, stained and troweled concrete floors that give the home great character, NEW ROOF is installed, and an Apartment or Mother-In-Law suite which is perfect for Guests or an older child who has moved home. This home also boasts a 2 car garage, 2 large patios for outdoor grilling or sitting and relaxing while you enjoy the gorgeous views and nature, pastures, trees and more! The acreage is in Ag Exemption with well water to use for a garden or animals and also on Whiterock Water Supply. Outside you will find a wonderful sized yard for family entertaining, great grazing pastures for your animals, large tank, fencing, and metal piped corrals with built in chute - what more could you want in a property!! This property is located on a County Road off Hwy 14 where it is quiet and surrounding neighbors also have acreage. Please call today for you appointment to tour this lovely home. It's what you have been waiting for! Property being sold AS IS and is in Mexia ISD. Furniture is negotiable.

141 Lcr 405, Mexia

$369,000
4 Beds 3 Baths 20855420 MLS
Stately Country Home on 6+ Acres – Your Dream Home Awaits! Discover the perfect blend of elegance, comfort, and country charm with this stunning 4-bedroom, 3-bathroom home, set on just over 6 acres of picturesque land. With spacious living areas, abundant storage, and beautiful natural surroundings, this home is designed for both relaxation and entertaining. Step into a lovely kitchen with a cozy breakfast room, seamlessly connected to a formal dining room—ideal for family meals and special occasions. The spacious den features built-in shelving and a wood-burning fireplace, creating a warm and inviting atmosphere, while your spacious living room allows for adult mingling and conversation. Need a peaceful retreat? The sunroom offers a serene space to unwind while watching deer, turkeys, and other wildlife right in your backyard. A major plus—your primary bedroom with an ensuite bath is conveniently located on the main floor! The custom-built primary closet includes built-in cabinetry, a makeup area, and a walk-in closet. Another main-floor bedroom provides flexibility, while two additional bedrooms are situated upstairs. Love to entertain? The oversized family room is perfect for a game room, media room, or holiday gatherings! Just off this space, you'll find a large storage room with built-in shelving, plus room for a freezer and extra refrigerator. Outside, the property boasts multiple storage buildings, an RV carport, and plenty of space to explore. And the best part? Lake Claiborne is just minutes away, offering boating, swimming, and fishing at your convenience. This incredible home has it all—space, storage, and stunning surroundings! With just a little TLC & some updating, this home could be a true show stopper. Don't miss out—schedule your private tour today!

2534 Hwy 146, Homer

$700,000
3 Beds 2 Baths 20837829 MLS
Assumable VA loan at 2.5% interest through PennyMac for qualified buyers meeting lender approval and entitlement substitution requirements. Custom home on 6 acres near Cooper Lake offering practical country living with flexibility, functionality, and rare financing opportunities. This newer construction home offers approximately 2,350 square feet with an open-concept layout connecting the kitchen, dining, and living areas. Tall ceilings, oversized windows, and custom wood accents bring warmth and natural light throughout the home. The kitchen features granite countertops, a farmhouse sink, large island, and oversized walk-in pantry designed for everyday living and entertaining. Upstairs includes a loft overlooking the main living area along with a separate office space ideal for working from home, hobbies, or additional flex space. Outside, the property continues to stand out with: • Approximately 500 sq. ft. of additional finished living space within the shop • Brand-new 24x30 heated and cooled garage • Barn with additional office space • Fenced acreage currently set up for goats • Room for livestock, equipment, recreation, or business use Located just minutes from Cooper Lake, the property offers convenient access to boating, fishing, camping, and hiking while remaining within reach of Commerce, Sulphur Springs, and Paris. Estimated 2025 property taxes based on current assessed value are approximately $9,351 annually before exemptions. If you’ve been searching for usable acreage, functional improvements, flexible living space, and the possibility of assuming a low-interest VA loan, this property deserves a closer look.

1634 Fm 1529 N, Cooper

$925,000
4 Beds 4 Baths 20619189 MLS
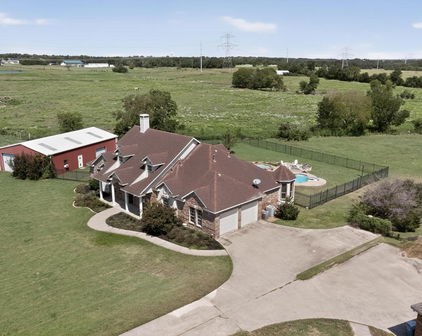
Hidden gem in Forney-Heath! Bring your vision of paradise to this almost 9-acre property with a large family home with salt-water diving pool and spa, shared half acre pond, huge 35'x60' workshop & barn ready for horses situated at the end of Saddle Club surrounded by estate custom homes. Have a slice of the country serenity combined with city convenience with easy access to Hwy 80 and I-30. Great Rockwall schools district & plenty of commerce & shopping conveniences near Rockwall-Heath. Property is not part of properties annexed by city of Heath, no HOA and lower taxes. Main house recently updated with hand scraped hardwood floors, interior painting, stone fireplace, island kitchen remodeled with new granite countertops, cabinets & stack stone backsplash; gas cooktop, stainless steel appliances & breakfast nook overlooking expansive covered patio & pool deck. Large game room off kitchen with built-ins & full-size bar. Full guest bath with easy access to pool, guest bedroom with ensuite bath down the hall from study. Master suite boosts remodeled master bath with new paint, oversize frameless glass shower and jetted tub. Near full 500-gallon propane tank for heating and fireplace and stove; recently replaced picture frame windows, pool was built in 2006 and had new pool pump and rebuilt heater in 2023. Updated AC units in 2017 and 2022. Bamboo wood flooring was added upstairs 2021. Massive 35'x60' building houses 20'x30' workshop with electric, window AC unit, 2 overhead rolling doors and 2-stall barn for horses.

12578 Saddle Club Dr, Forney

Start Your Search