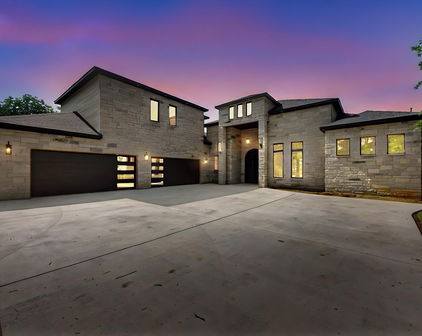
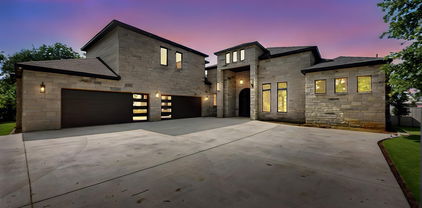
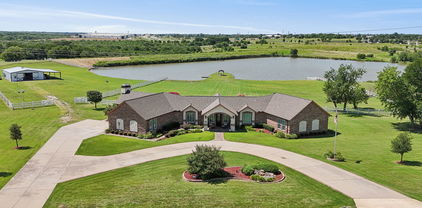
Newest Waterfront Homes

$1,400,000
3 Beds 3 Baths 21174793 MLS
Million Dollar View Also available 1 + acre next door 216 N Broadway Wake up to sparkling water views and a front-row seat to unforgettable sunrises at your own slice of paradise on highly sought-after Broadway Road on Eagle Mountain Lake. With 90 feet of open water frontage, this is where lake life slows down—in the best possible way. Pull through the gated entrance and circle around the stunning, towering oak that anchors the drive, instantly setting the tone for the relaxed, private retreat that awaits. Inside, you’ll find three bedrooms, three full baths, and two spacious living areas designed for easy entertaining and making memories that last long after the weekend ends. Pella windows throughout, rich custom woodwork, and a blend of hardwood and travertine floors add warmth and character throughout. Mornings begin with coffee on your private primary suite patio as the lake gently wakes up around you. Afternoons are for boating, fishing, or simply floating your cares away. And when the sun dips low, gather around the firepit, where laughter, stories, and starlit skies become part of your daily routine. Need space for all the toys? The detached two-car garage and workshop are ready for lake toys, tools, and weekend projects. Looking to expand your lakefront footprint? The lot next door at 216 N Broadway (MLS 2125447) is also available and would make a fantastic addition—offering an additional 100 feet of lake frontage and even more room to create your ultimate waterfront retreat. Perfectly positioned just minutes from schools, shopping, dining, and everyday essentials, this home offers the rare combination of peaceful waterfront living with convenient access to everything you need. Whether you’re looking for a full-time escape or the ultimate weekend getaway—this is lake life done right. Come experience it for yourself. Buyer or buyer’s agent to verify all information, including measurements, schools

218 N Broadway Rd, Azle

$17,500,000
7 Beds 8 Baths 21174773 MLS
OPULENCE IN THE MOUNTAINS! This breathtaking 175-acre estate borders three sides of the vast 1.85 million acres of the San Juan National Forest. A stunning bridge enhances access to the La Plata River, adding to its allure. With 55 acres dedicated to a Conservation Easement, the estate feels even larger, surrounded by spectacular views of five majestic Colorado mountain peaks. INTERIOR HIGHLIGHTS: Indulge in unrivaled comfort with world-class finishes and exquisite craftsmanship throughout this custom-built, four-story mountain modern main house, offering an impressive 18,000 square feet of living space. Opulent furnishings, multiple patios, and balconies enhance the exterior, while a three-floor elevator finished in rich pecan wood adds convenience. MAIN FLOOR FEATURES: The open-concept design includes a massive Great Room with a castle-style fireplace and soaring 22-foot Aspen wood ceilings, framed by panoramic floor-to-ceiling windows showcasing stunning mountain views. The formal dining room is perfect for holiday gatherings, seamlessly flowing into a gourmet chef’s kitchen with a butler's pantry offering ample storage. This kitchen features granite countertops, custom cabinetry, and top-of-the-line Viking appliances, including an oven, gas range, and Sub-Zero refrigerated drawers. The two-story master en-suite includes a cozy fireplace, walk-in dual closets, and a luxurious master bath, along with a bonus room on the second floor with magnificent views. Adjacent to the master suite is a private fitness center with a lap-resistant pool and its own bath. Conveniently located off the entrance, the executive office features fireproof filing cabinets, while a cozy library across the hall includes a fireplace and floor-to-ceiling pecan bookshelves, ideal for relaxation or meetings. See separate structure information in Private Remarks.

3456 County Road 124, Durango

$1,729,000
4 Beds 5 Baths 21168653 MLS
Tucked away on a stunning oversized creek lot, this one of a kind residence offers a lifestyle that feels worlds away from the city; yet sits just minutes from everything McKinney has to offer. With wooded views and a peaceful creek backdrop, the backyard is a true sanctuary, creating the rare sensation of country living while remaining conveniently close to Hwy 380, US-75, and Hwy 121. Designed as the builder’s personal residence, this home is an entertainer’s dream. The backyard is the showstopper: a resort style, negative edge play pool with tanning ledge, outdoor pool bathroom, expansive deck, covered patio, outdoor cooking area with beer taps, and breathtaking panoramic views of nature beyond. A shed below the pool complete with electricity and water adds functionality and charm, perfect for storage, hobbies, or a riding lawn mower. Inside, panoramic sliding doors frame the views from the family room and primary suite, seamlessly blending indoor and outdoor living. The gourmet kitchen features Fisher & Paykel appliances, a professional 48-inch 8-burner gas range with vented hood and pot filler, and an oversized island ideal for gatherings. Upstairs, a rare oversized second primary suite offers sweeping views, along with abundant space for a playroom and media room—providing flexibility for any lifestyle. Additional highlights include LED lighting throughout, spray foam insulation, tankless water heater, oversized garages that accommodate a truck, and a utility room conveniently located off the primary closet. TVs in the living room and outdoor living area remain, along with surround sound equipment. An anomaly in both lot and location, this property delivers privacy, views, and space that are increasingly hard to find without sacrificing proximity to premier shopping, dining, and entertainment. A true must-see Select furniture and lawn mower in the shed are negotiable CLICK ON THE TRANSACTIONS DESK ICON FOR FLOOR PLANS AS BUILT SURVEY SELLERS DISCLOSURE

1009 Cedar View Ln, McKinney

$3,150,000
4 Beds 3 Baths 21174278 MLS
Welcome to this exquisite custom-built waterfront home, on Lake Cypress Springs, meticulously engineered with steel columns and trusses, blending modern elegance with robust construction. Spanning 4,496 sq ft of luxurious living space, complemented by an additional 1,240 sq ft of covered outdoor areas and 554 sq ft upstairs concrete deck, this residence is a testament to refined craftsmanship and thoughtful design. At the heart of this home is the expansive open kitchen, equipped with top-of-the-line Thermador appliances, including a 48-inch refrigerator, a 6-burner gas range top, a 30-inch double oven, a dishwasher, and a microwave. Custom Hickory cabinets and elegant granite countertops create a perfect blend of functionality and style. The spacious family room features a striking floor-to-ceiling stacked stone Isokern fireplace with gas starter providing a cozy and inviting atmosphere. An intimate covered wine room with an Isokern fireplace with gas starter offers a serene setting for relaxation and entertainment, perfectly designed for wine connoisseurs and enthusiasts. Experience alfresco dining in the outdoor covered dining room, featuring a beautiful mesquite wood table that adds rustic charm and warmth to your gatherings. The covered outdoor kitchen is a culinary enthusiast's dream, featuring granite countertops and state-of-the-art built-in Lynx appliances, including a grill, griddle, and sink ideal for hosting outdoor parties and enjoying the waterfront views. This home has Corradi Auto Controlled exterior screens to add to your comfort on hot summer days. A 1,700 sq ft covered boathouse with two stalls includes a 255 sq ft open deck, complete with a 65-inch TV housed in a protected cabinet. It also features remote-controlled tritoon and two jet ski lifts. This custom home is a harmonious blend of elegance, comfort, and numerous modern amenities. Please see the attached list for a comprehensive overview of everything this home has to offer.

1584 Charlya Dr, Scroggins

$1,495,000
4 Beds 5 Baths 21163869 MLS
RARE find in Forney! NO HOA + Outside City Limits! Welcome to a one-of-a-kind private estate and event destination on approximately 9 acres. This exceptional property blends luxury living, income potential, and outstanding versatility, making it ideal for residential, recreational, commercial, or investment use. The main residence offers 3 bedrooms and 2 full bathrooms with a light-filled living area, fireplace, laminate LVP and tile flooring, and an open layout perfect for everyday living and entertaining. The kitchen features granite countertops, ample cabinetry, breakfast area, pantry, double ovens, and modern appliances. Outside, enjoy a resort-style backyard with a sparkling pool, covered patios, outdoor kitchen, barbecue area, built-in seating, fire pit, and manicured grounds. A fully equipped cabana with a full bathroom (including shower) adds comfort and convenience for poolside gatherings. This property has potential to serve as a premier event and retreat venue with a covered event barn and private arena- featuring a stage, bar, deck, and ample space for weddings, retreats, and private celebrations. Additional structures include a guest quarters with a full restroom and kitchen, an enclosed 4-car Garage-Workshop space with Electricity, a Dockhouse with restroom, storage buildings, barn facilities and so much more! Fully fenced and gated with wrought iron accents and electric entry- the property offers privacy and security, along with multiple parking areas, garages, and carports perfect for boats, RVs, golf carts, etc. Located outside city limits for added flexibility, this estate is perfect for a private retreat, income-producing venue, a multi-generational compound, or business opportunity. The main house is 2,277 sq.ft, the second house is 600 sq.ft., and the dock house is 500 sq.ft. A rare opportunity with unlimited potential- schedule your private tour today!

13914 Overlook Ln, Forney

$1,125,000
5 Beds 5 Baths 21167383 MLS
This one of a kind property includes exceptional versatility for entertaining, or multi generational living on 5.029 private acres. Surrounded by natural beauty, it provides a combination of privacy, functionality, & abundant amenities.The main residence is a ranch style 2-story home with 5-bedrooms, 3-full bathrooms, 2-half baths, with an attached epoxy coated 2-car garage.Spacious living areas include an enclosed sunroom, a second floor bonus room, a home office, 2-dining areas, and an eat-in-kitchen with solid wood cabinetry and a spacious utility room.The first floor primary suite has a sitting area with bay window and an ensuite bath with a separate shower and garden tub.Designed for entertaining, the backyard is an outdoor oasis with a large diving pool, a covered 8-person hot tub, & covered patio featuring an outdoor kitchen and entertaining space. A fire pit area has a unique grain silo roof adding to the property’s character.A separate workshop includes a 1,000 square foot guest residence with a full kitchen, 2-bedrooms, an office, and 2-full bathrooms, ideal for extended family, guests, or income potential. The workshop is fully equipped with 220V service, welding plugs, and a 12-foot roll up door. Additional features include a pole barn style 3-car parking shed, a barn and grazing area, RV parking with hook up, and extensive cross fencing.The grounds are accented by a trumpet vine covered patio and a creek with a bridge that feeds into a half acre, 14 foot deep pond. Primary residence upgrades include granite countertops, plantation shutters, 3-HVAC units, and a new roof installed in 2023. This exceptional property offers abundant space, endless possibilities, and is truly a rare find. *Note – Seller to Retain Mineral Rights. Property survey available. Buyer and Buyer's Agent to verify all information related to but not limited to schools, property dimensions, boundaries, easements, restrictions, room measurements and square footage.

6707 Us 287th Hwy, Arlington

$2,999,999
3 Beds 4 Baths 21156671 MLS
42 secluded acres, this exceptional lakefront property offers privacy, versatility, and deep water access designed for serious lake use. Long shoreline and large boat dock, with open-water frontage, rare opportunity to own a true recreational and legacy property. The land itself is highly usable and thoughtfully improved, featuring a spring-fed stock tank, an equipment barn, and ample room for additional development, recreation, or expansion. Whether used as a full-time residence, weekend retreat, or multi-generational compound, the setting delivers both functionality and natural beauty. The primary residence features 3 bedrooms and 3 bathrooms with an open-concept floorplan designed for comfort and entertaining. Two living areas provide flexibility for gatherings or quiet retreat, while the kitchen flows seamlessly into the main living space. Large windows bring in natural light and lake views throughout. Outdoor living is a highlight, with a large covered back porch and expansive patio areas, ideal for entertaining, relaxing, or enjoying sunset views over the water. A separate barndominium adds tremendous value and versatility. It includes multiple bedrooms, a comfortable living area, and a full kitchen, making it ideal for guests, extended family, or short-term stays. The structure also offers pull-through boat or RV storage, providing convenient, covered access for large recreational equipment. With deep water frontage, improved infrastructure, multiple living quarters, and abundant acreage, this property is uniquely suited for boating enthusiasts, outdoor recreation, or those seeking privacy without sacrificing functionality. Properties offering this combination of land, water access, and improvements are rare. This property presents a unique development opportunity. The size and layout offer flexibility for future expansion, additional residences, or a private compound. Deep water access and improved infrastructure enhance long-term value.

11000 County Road 3280, Kerens

$799,900
4 Beds 4 Baths 21170430 MLS
Tucked away on a gorgeous 5.75 acres of mature, tree-covered land with direct access to the Middle Bosque River, this cozy and comfortable home is where peace, privacy, and country charm come together. The 3,820 sq ft home offers 4 bedrooms and 3.5 bathrooms, along a detached garage featuring an additional 2 car garage, large patio and office space that is perfect for work, hobbies, or entertaining. Step outside and soak in the land itself: a half mile walking trail, scenic canopy views overlooking the river, stairs leading down to the water, and a deer feeder where you can sit back and enjoy watching the abundant wildlife wander through. It’s a setting that truly invites you to slow down and savor life. Inside, the open floorplan welcomes you with two spacious living areas, a dining room, and a kitchen designed for gathering—complete with granite countertops, pantry, and a charming breakfast room. The isolated primary suite is a true retreat, featuring private doors to the sun porch, his and hers closets, dual vanities, a walk-in shower, and an oversized soaking tub. With no direct sunlight, it’s the perfect spot for cool, quiet, lazy mornings. An isolated fourth bedroom includes its own full bath, while the other two bedrooms are connected by a Jack-and-Jill bathroom. Additional spaces include a dedicated office, laundry room, and mud room, plus all new carpet throughout. Major systems have been recently updated, offering peace of mind to match the peaceful surroundings. From the home to the land to the river, this special property is a place to experience true peaceful living filled with comfort, joy, and natural beauty.

130 Winding Trl, Crawford

$2,995,000
6 Beds 7 Baths 21167158 MLS
Set on the water in one of Texas’s most coveted lake communities,this exceptional retreat delivers the charm of a coastal getaway inspired by WaterColor and 30A, just a little over an hour from Dallas.The perfect escape for weekends and unforgettable holidays. Located within the unparalleled community of Long Cove, this destination is known for its incredible lifestyle and year-round events that create memories for a lifetime. From Spring Fling and fall festivals to Christmas parades, New Year’s celebrations, and movie nights under the stars, Long Cove is designed to bring people together. Amazing amenities include resort-style swimming pools, fishing ponds, a golf course, one of the largest putting greens around, hiking and biking trails, athletic fields, toy barn and more to come, offering something for every age and every pace. Excitingly, Long Cove has recently introduced construction of The Old Mine Club, the community’s newest golf and recreation destination that will further elevate the Long Cove lifestyle. This is truly turnkey, offered fully furnished down to the linens and silverware along with golf cart, allowing you to arrive and immediately enjoy lake life. With 6 bedrooms and 6½ baths, the layout features three separate living areas ideal for both gathering and quiet moments. One standout space is the expansive indoor-outdoor living area, fully heated and air-conditioned, complete with an entertainment area and outdoor kitchen. Roll-down hurricane shutters allow you to simply close up when you leave, keeping everything clean and protected—no more time spent clearing debris or cobwebs. It’s easy to see why this space will become the most used room in the home. This is more than a lake house, it’s a legacy home, where every visit feels like a vacation. Just over an hour from Dallas, this effortless escape lets you leave Friday afternoon and wake up Saturday to calm water, coffee on the patio, and nothing on the agenda.

14800 Kiawah Way, Malakoff

$2,500,000
4 Beds 7 Baths 21168143 MLS
Discover an extraordinary lakefront sanctuary on the breathtaking shores of Caddo Lake. This private, gated 5-acre luxury estate captures unmatched sunrise and sunset views, offering the ultimate blend of elegance, recreation, and serenity. The magnificent custom-built main residence built of Brick and Custom Candian Granite is 7557 of outdoor living and patios with 5064 within the home, the guest home is 2027 under roof and 1606 heated and cooled with 2 car carport, and Shop 1375 sq ft with 15 foot ceilings for all your storage needs! The main residence entry showcases soaring cathedral ceilings, expansive walls of glass, and a grand stone fireplace anchoring the open-concept living space. Designed for refined entertaining, the chef’s island kitchen features top-tier appliances, bespoke cabinetry, generous pantries, a butler’s pantry, wet bar, and an impressive 800 plus bottle climate controlled wine cellar. The owner’s retreat is a true spa experience with dual vanities, soaking tub, multi head walk through shower, and oversized closets with private laundry access. A custom office off the owners suite and GYM, dog bathing room, utility room, two pantries, Upstairs, a game or media lounge with built-in bunk accommodations welcomes guests in style Outdoors, enjoy resort-style amenities including a sparkling pool, firepit gathering space, custom playground, and a spectacular dock with three boat slips and entertaining deck. There is even a complete play yard for the kids! Completing the estate is a second beautifully appointed 3-bedroom guest home with separate parking and exceptional income potential and the shop! All with electric gate at the road for privacy and your own private drive. A rare opportunity to own a one of a kind luxury waterfront compound. Numerous extra photos and video available. A private tour available from your favorite realtor or welcome call me today for more information. Caddo Magnet Schools Avail- Virtual tour availalble for guest hm

8081 Lords Way, Mooringsport

$875,000
5 Beds 4 Baths 21163214 MLS
The square footage advertised does not include the detached 3000 square foot luxury RV garage-sport court, gym, guest suite or shop! Stunning waterfront retreat with impressive amenities. Discover the epitome of elegance and comfort in this exquisite 5-bedroom, 4-bath home in the desirable community of High Point Lake Estates. Step inside the main home with an open-concept layout that effortlessly integrates the living, dining, and kitchen area. The gourmet kitchen is a chef's delight, featuring sleek granite countertops, high-end stainless steel appliances, 5-burner gas cooktop, and large kitchen island. Bask in natural light as it floods the living area, accentuated by the stone and gas fireplace that serves as a charming focal point. The primary suite is a private haven, with an ensuite bathroom designed for relaxation and convenience. All 4 additional bedrooms offer ample space and are thoughtfully designed. This beautiful property offers a 3 car garage in the main home and additional 2 car or RV, trailer, boat storage in the addition, shop (15 ft wide,48 ft long,13 ft high with 12x12 garage door). This space is ideal for auto enthusiasts or those in need of ample storage space. The property's exterior is a masterpiece in its own right, boasting a large covered patio with breathtaking water views, the grounds feature raised vegetable beds, ideal for garden enthusiasts. The additional 3,000 sq ft expansion includes RV, car or boat parking, epoxy flooring, spray foam insulation and a second living quarter equipped with bedroom, bath and kitchen with electrical and plumbing ready for a buildout its a remarkable in-law suite or guest retreat (575sq ft). If storage is what you need don't miss the additional 17x48 ft (816 sq ft) climate controlled storage space located on the 2nd floor. Embrace the unique blend of sophistication and lifestyle offered by this outstanding waterfront home.

2165 Hodges Lake Dr, Rockwall

$1,099,000
4 Beds 4 Baths 21160652 MLS
Perfectly positioned on the shores of Richland Chambers Lake, this inviting waterfront home is designed for easy lake living and peaceful water views. Tucked away on a quiet peninsula, the property offers 119 ft of shoreline with a steel retaining wall and water steps already in place—ideal for relaxing by the water and ready for a future boathouse. The exterior showcases a fresh modern farmhouse aesthetic, complemented by a 3-car garage offering ample space for vehicles, lake toys, and everyday lake essentials. Inside, 3,402 sq ft of thoughtfully designed living space includes four bedrooms and four bathrooms. Hardwood floors extend through the main living areas, while the open layout is filled with natural light. The kitchen blends style and function with white shaker cabinetry, quartz countertops, farmhouse sink, subway tile backsplash, and a large island ideal for casual meals or entertaining. It flows into the dining area, where expansive windows and a statement chandelier set the stage for everyday dining or special occasions. The living room is a focal point, featuring a stone fireplace and walls of windows framing tranquil lake views. Step outside to the patio and attached sunroom—perfect for morning coffee, evening relaxation, or year-round enjoyment. Upstairs, two generous family or game rooms provide flexible space for movie nights, hobbies, or guest accommodations. A discreet storage area beneath the staircase keeps the home organized. Both refrigerators, plus the washer and dryer, are included so you can move in and enjoy lake life immediately. For added convenience, the home includes a lake pump and whole-home water filtration system. A fenced dog yard with sleek black metal fencing provides a secure, unobtrusive space for pets while complementing the modern farmhouse design. With high-end finishes, flexible living space, and a prime waterfront setting, this home is ideal for full-time living or a weekend retreat on Richland Chambers Lake.

3016 Lake Ridge Dr, Streetman

$1,490,000
4 Beds 3 Baths 21168158 MLS
Exceptional waterfront home with contemporary design set against the stunning backdrop of Eagle Mountain Lake. Nestled in the prestigious Lake Country community. The seamless flow between living, dining and kitchen areas enhances the home's spacious feel. Featuring white oak flooring throughout home that adds warmth and elegance. Four spacious bedrooms and three full bathrooms accommodate family and guest with ease. A downstairs bedroom and living area offer the flexibility of a private mother in law suite. The gourmet kitchen is equipped with quartz countertops, solid maple cabinetry, a built in refrigerator, a propane cooktop, a wine refrigerator, and a large center island that seats six. Upstairs you will find an airy loft space, bathed in natural light. The primary bedroom complete with large ensuite bathroom offering a stylish modern tub and double shower. Two additional bedrooms that share access to a convenient Jack and Jill bathroom. All upstairs bedrooms have access to a spacious balcony overlooking the lake, the wonderful diving pool, and the resort style backyard, creating a perfect place to relax and unwind. Home also offers 175 ft of waterfront, a gazebo and a new covered boat dock with lift that gives you private access to deep water, perfect for boating and water sports! Rare opportunity to own a piece of paradise on EAGLE MOUNTAIN LAKE! Don't miss your chance to experience lakefront luxury at its best!

8917 Random Rd, Fort Worth

$1,175,000
4 Beds 4 Baths 21158253 MLS
A refined waterfront retreat just an easy drive from Dallas, 603 El Barco offers the perfect setting for luxurious lakefront living, weekend escapes, and effortless entertaining. This thoughtfully designed 4-bedroom, 4-bath home pairs quality craftsmanship with a warm, inviting atmosphere and beautiful water views. The expansive open-concept living area is anchored by a striking stone fireplace, custom knotty alder built-ins, and walls of windows overlooking the lake. At the heart of the home, an oversized kitchen island creates a natural gathering place for everything from relaxed mornings to memorable celebrations. Stainless steel appliances, a nugget ice maker, generous storage, and beautifully crafted cabinetry complete this impressive entertaining space. The private primary suite is designed as a true retreat, featuring a spa-inspired bath with a walk-in shower, abundant built-ins, and a thoughtfully planned closet with peninsula storage and direct access to the spacious laundry room. Two additional split bedrooms are located on the main level, while an upstairs bedroom with a private bath provides an ideal bunk room or guest suite. A dedicated office offers additional flexibility for working remotely or accommodating overnight guests. Outdoor living is equally inviting. Relax or entertain beneath the tiled back porch with its vaulted, wood-paneled ceiling, then head to the private boathouse featuring two boat slips and a waterfront seating area. Spend your days boating, fishing, and gathering by the water, followed by peaceful evenings and sunset views. A sprinkler system supplied by lake water makes maintaining the grounds convenient. Additional highlights include plantation shutters, durable porcelain tile, comfortable carpeting, and fully decked storage above the garage. More than a home, 603 El Barco is a beautifully crafted waterfront escape offering comfort, connection, and the relaxed luxury of lake living—all within easy reach of Dallas.

603 El Barco, Corsicana

Start Your Search