Newest Listings

$314,000
2 Beds 1 Baths 21069793 MLS
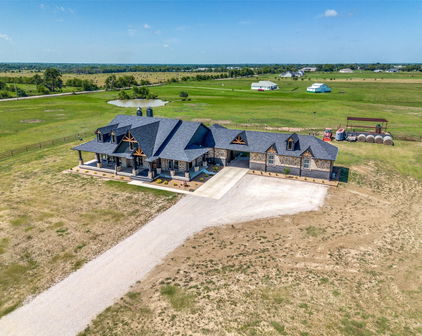
Welcome to country living at its finest! This 2022 Custom Built Barndominium offers 1,600 sqft of modern living space perfectly situated on 5 acres, giving you the freedom to create the lifestyle you have always dreamed of with Architectural Plans for Expansion! Step inside to the perfectly designed kitchen with granite countertops and stained concrete floors. Stainless steel appliances, custom fold-out table, and beautiful backsplash. The seamless flow between the kitchen and living room is perfect for family gatherings. The modern finishes blend rustic charm with contemporary style- perfect for both cozy evenings at home and entertaining guests. The split master bedroom comes directly off the kitchen, making those late-night snacks even easier! The oversized bathroom features a large steam shower, granite counter-top with tons of counter space, and plenty of space to move about freely. The guest bedroom is oversized with a custom built-in closet system that could easily be enclosed or changed to your exact needs. The 640-spray foamed area of the main living could be everything your dream desired. Laundry room to one side- workshop-gym- man cave- media room; the possibilities are endless! The 288-attic space could also be converted into additional living space adding more feasibility to your exact needs! The unrestricted acreage brings so much to your exact lifestyle- bring your animals, build a shop, add a pool, garden, or simply enjoy the peace and quiet of Texas land. All this could be yours, WELCOME HOME! Architectural plans in hand to expand this barndo for a 4-3 design or 3-2!

5150 An County Road 309, Frankston

$875,000
3 Beds 3 Baths 21057886 MLS
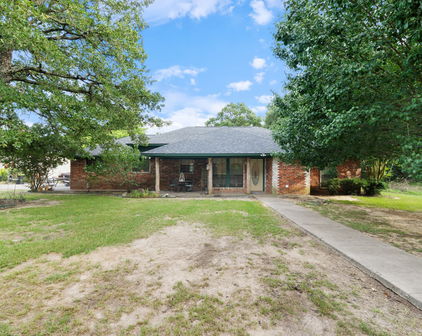
Welcome home to a 7.24 acre oasis that offers the wonderful countryside views and awesome sunrises and sunsets in Godley! Close to the Toll road, you have easier access to Fort Worth within 30 mins. This modern farmhouse is full of charm and ready for new memories to be made within the walls. You are greeted with a wrought iron fence around the home to help feel secure; a great place to hang all decorations for all seasons. Upon entering the front door, the home boast an open floor plan with stained concrete flooring, fireplace and built-in cabinets with book shelves. The kitchen host a gas cooktop range, breakfast room and kitchen island with ample counter space, cabinetry and natural lighting. Did I mention the large island. The Primary bedroom is spacious and inviting with walk in closets and an ensuite with a walk in shower and garden tub for soaking. There is an additional room down stairs that can be used as an additional bedroom. Upstairs you will find two more bedrooms and a finished bonus room that can be used for just about anything you could think of; extra storage too. Come See and picture yourself owning a little piece of country living. The Last but not least, there is a storm shelter in the yard too and a hidden storage room. Seasonal wildlife, bluebonnets and the paint brushes grace the fields. This property is capable of agriculture. Wellhead is 3000 ft deep, lightening rods have been added for extra protection and tons of property clearing has been completed. Don't miss out on your change to own a piece of land. ( Buy Land, they're not making it anymore - Mark Twain. ) Buyers may be eligible for lender paid credits up to 1% of the loan amount (up to $5,000) when working with our preferred lending team. Assumable VA loan available for qualified VA buyer.

11783 W Fm 4, Godley

$644,000
4 Beds 3 Baths 21054079 MLS
Welcome home to this exceptional AG-exempt estate which encompasses more than 5 acres, providing optimal accommodations for equestrian and other livestock activities. This outstanding residence boasts numerous recent updates and amenities including luxury vinyl plank flooring, fresh paint, and a full-height stone fireplace with gas insert and cedar mantle. The home also features two generous sized master suites, each with an ensuite bathroom; the main primary bedroom has direct exterior access, a bath that offers a custom-built 10 x 10 shower with 3 shower heads, a jacuzzi tub, and an enormous walk-in closet with built-ins. Each of the other bedrooms feature walk-in closets and spacious layouts. The kitchen is equipped with stainless steel appliances, granite countertops, an island, and an adjacent laundry room with extra space for storage and a secondary refrigerator. Other recent improvements include a new Class 4 roof, rain gutters, windows, insulation, and a new 5-ton HVAC system offering you efficiency and comfort. Exterior amenities include a stunning Pebble Tec saltwater pool with a waterfall, a recent pool patio extension, an oversized carport accommodating 4 vehicles, as well as a separate 30 x 60 RV or boat carport with 50-amp power and lighting, a 25 x 25 insulated workshop including electricity and a roll-up door. The private entry is secured by a beautiful custom electric gate. The entire property is fenced and cross-fenced, featuring two sandy loam pastures and a 30 x 30 converted five-stall horse stable-barn with tack-feed room and equipped with electricity for lighting and fans. There is also a covered, fenced dog kennel. The property offers attractive landscaping, towering mature trees and it is conveniently located near L3, shopping, restaurants, and it sits on a private, tree-lined road with over 800 ft of road frontage. It truly is the perfect blend of convenience, comfort and peaceful rural living. Come discover all this property has to offer!

3418 Henderson Dr, Greenville

$7,950,000
5 Beds 7 Baths 21050293 MLS
French country elegance meets Texas charm on 7.7 fully fenced acres in coveted Northwest Colleyville. This 9,600 SF estate offers 7 living areas, 5 bedrooms, 7 baths, and endless amenities designed for both everyday living and grand entertaining. Inside you’ll find soaring ceilings, hand-carved fireplaces, Gracie hand-painted wallpaper, a chef’s kitchen with dual islands open to the breakfast area & oversize family room. The game room with onyx wet bar overlooks the backyard living. A catering scullery provides prep and cook space for entertaining large groups. The media room is perfect for private viewings. The formal living and dining rooms both open to a covered front terrace. The private executive office is fully paneled in mahogany. The primary suite is its own retreat with dual en-suite baths, custom 3 level closet, a private sitting room, safe room, and stunning views of the grounds. Out back you'll find resort-style living including a pool with beach entry, glass-walled pool house with a full kitchen and 2 luxury baths, outdoor kitchen, firepit, and putting green. Additional highlights include a 4-car garage with one bay climate-controlled and currently used as a dog room, gorgeous glass Hartley Botanic greenhouse, and very secure chicken coop. Updated systems throughout ensure comfort and peace of mind. There is an additional garage-shop-service building with 5 auto bays, space for RVs and an efficiency apartment. Wells on the property are for landscape use. This is a rare blend of sophistication, privacy, and luxury living in one of Colleyville’s most desirable areas.

6401 Westcoat Dr, Colleyville

$695,000
3 Beds 2 Baths 21046961 MLS
Looking for income producing property? Live in one and rent the other! Needing multi-generational living? This is the property you have been looking for! NEW ROOF ON BACK HOUSE, BARN AND SHED (April 2025)! This two-house property includes a 6-stall horse barn, RV parking with septic, 240v outlet, and more. The front house welcomes you with a wrap-around porch and fenced yard. The two story, 3 bedrooms and 2.5 baths in the 1600 SQFT home provide ample space for everyone, with the living and dining areas on the first floor, and the bedrooms upstairs. Stepping onto the wrap around porch, you enjoy so much space for gatherings or just relaxing and savor the outdoors. The back house features 3 bedrooms and 2 baths in the 1800 SQFT home, with a primary bath you must see to believe. It features Kohler fixtures, a Travertine stone shower, and a magnificent soaking tub. Step into the kitchen and you are welcomed by the decorative accent tile, double oven, and stove with the luxury of your view opening into the living room. Make your way onto the back porch where it begs you to sit and relax. Whether you're relaxing under the covered porch or sitting in the hot tub, the back porch is made for comfort, relaxation, and gathering. Outside of the two houses, the property has been well planned and thought out every step of the way. A horse barn with 6 -12x12 foot stalls, a wash bay, and a tack room. It also features a 14x65 foot RV parking with water and septic hookup and a 240v plug. Don't forget about the garden for your home-grown food. This property has had so much thought put into it you have to see it for yourself!

310 County Road 336 Unit B, Tuscola

$1,650,000
3 Beds 2 Baths 21046047 MLS
Welcome to a truly special North Texas property where scenic beauty meets functionality and long-term opportunity. Perched on a gentle hilltop, this 9.9-acre retreat offers sweeping views of your private pond and surrounding countryside—creating a peaceful setting that feels both private and expansive. A tree-lined crushed granite driveway leads to a charming 1,855 sq ft home. Designed with comfort and livability in mind, the home features 3 bedrooms, 2 bathrooms, and a versatile flex room that can easily serve as a home office, guest space, or hobby room. Inside, the open-concept layout is enhanced by vaulted ceilings and an abundance of natural light, creating a bright and airy atmosphere. The kitchen and living areas showcase custom cabinetry and thoughtful finishes, while hardwood floors throughout most of the home add warmth and durability. With ample storage and a functional layout, the home is perfectly suited for both everyday living and entertaining. Step outside and take in the true beauty of the property. The pond offers a tranquil focal point, ideal for relaxing, fishing, or simply enjoying the view. The land is well-suited for a variety of uses, with open space for recreation and established infrastructure for agricultural or livestock needs. Well-fenced pastures make this property ideal for horses or livestock, while a dedicated workshop provides space for equipment, tools, or projects. Adding even more versatility, a separate guest home offers private accommodations for family, visitors, or potential rental income—an increasingly valuable feature for today’s buyers. With the ability to subdivide into smaller tracts, it presents an excellent opportunity for investment, development, or multi-generational living. Whether you're seeking a peaceful homestead, a recreational getaway, or a property with income and development potential, this hilltop retreat delivers a rare combination of lifestyle, flexibility, and long-term value.

551 Massey Rd, Gunter

$525,000
3 Beds 2 Baths 21044220 MLS
This beautifully crafted and well maintained 3 bedroom, 2 bath home on just under 6 acres in the highly sought after Caddo Mills ISD is waiting for you. As you enter the main home you are greeted by stunning wood ceilings, a spacious living room with fireplace. The large traditional kitchen has ample counter and cabinet space along with a brand new gas stove. The designated office space with built in shelves and desk is perfect for school work, bills, or working from home. The home features tile and wood floors throughout. The over sized 2 car garage with storage space is great for bigger vehicles or toys. The generous utility area in the garage is unique with room for a full size washer and dryer and a utility sink. The covered porches on the front and back of the home provide perfect spots to relax or entertain while enjoying the peaceful setting. As you make your way out back a charming walkway leads to the 400 sq ft guest house, complete with 1 bedroom, 1 bath, its own kitchen, and living area ideal for multi generational living, visitors, or rental income. The property is set up for both convenience and versatility, featuring a large gravel driveway, mature trees, an additional 1-car garage workshop with an attached hay barn, a storage shed previously used as a chicken coop, and a 2 stall horse barn with tack room. The back of the property is fenced and cross fenced, and multiple water spigots are placed by the horse barns and along the fence line, making it easy to care for horses, livestock, or gardens. There is a 2nd entrance to the property to provide access to the pasture with 2 12 ft gates. This is a 2 parcel property. Parcel ID 122068 is 1.815 acres and parcel ID 129464 is 4.158 acres. They are being sold together for a total of 5.9730. Seller will not sell separate. Conveniently located 2 miles from the schools on Gilmer St and less than 3 miles from downtown Caddo. Come check it out today!

4642 County Road 2706, Caddo Mills

$665,000
4 Beds 4 Baths 21043484 MLS
Welcome to one of the most unique and versatile properties in Texas! One of a kind Family Compound! Situated on 7.5 acres, this exceptional estate offers everything you could dream of and more. The centerpiece is a 4-bedroom, 3.5-bath main home with spacious rooms throughout, perfect for family living or entertaining. Above the large horse barn, you'll find a charming 1-bedroom, 1-bath apartment, ideal for family, guests, staff, or extra income potential. Adjacent to the home, you’ll step into a piece of history with a classic old saloon, complete with a pool hall, bathroom, and a cozy bunkhouse. It’s a fantastic space for gatherings, parties, or simply stepping back in time. The saloon is complemented by a smokehouse and a large workshop, giving you even more opportunities for hobbies, storage, or projects. For the equestrian enthusiast, this property is a dream come true. The large horse barn, training corral, and horse wash provide everything needed for horse care and training. It’s the ideal setup for a professional horse training facility or simply a place to nurture and enjoy your horses. As you enter the property, you’ll be transported to the Wild West with a full replica of Tombstone’s iconic town front. This remarkable feature adds an unmistakable charm to the property, making it a perfect backdrop for events or photoshoots. The property’s long driveway and heavily wooded borders provide a sense of seclusion, while still being conveniently located. The tranquil, private setting makes it ideal for a residential retreat, multi-family living, or even as an AirBNB or special event venue. Relax and unwind under the shaded gazebo, surrounded by nature’s beauty. With its vast possibilities and unique features, this property is an investment opportunity like no other. Plus, you can even negotiate some of the furnishings to make it truly your own. Don’t miss your chance to own this extraordinary piece of Texas!

750 N Us Highway 287, Palestine

$975,000
7 Beds 5 Baths 21043240 MLS
Located just west of Clifton on paved FM 182, this 7 acre estate offers privacy in Bosque County. Only 8 miles from Clifton, with a hospital, shopping, dining, and schools, the property is conveniently located, offering 45 minutes to Waco and 2 hours to Dallas–Fort Worth. The custom Colonial-style home, built in 2000, features a roundabout drive and grand two-story design with approx. 3,620 sq. ft. on the main level and 1,715 sq. ft. upstairs. The first floor features a formal living and dining area, a spacious kitchen equipped with double ovens, an electric range, and a commercial-size refrigerator & freezer, as well as a large family room. Also on this level are two bedrooms, one of which is used as an office, an oversized laundry room, and the primary suite with two full bathrooms, one featuring a clawfoot tub and the other a walk-in shower. Upstairs, the property offers five bedrooms and two bathrooms. Covered front and back porches capture sweeping views of the hillside. Additional improvements include a four-car garage with a 1,800 sq. ft. apartment with 2BR & 2BA and a 3,200 sq. ft. metal shop with a holding tank. Two water wells and a septic system service both the home and apartment. Surrounded by large ranches, this property offers a blend of privacy, space, and accessibility, an ideal retreat for those seeking a serene country lifestyle within easy reach of Clifton and the greater Bosque County area.

664 Fm 182, Clifton

$697,500
4 Beds 4 Baths 21041713 MLS
Just 2 miles from Winnsboro in Wood County, this stunning 4-BR-3.5BA home offers the perfect combination of comfort, convenience, & country living. Situated on 5.52 acres of rolling pasture & woods with a stocked pond, the property provides both open space & privacy. The two-story home welcomes you with an expansive den featuring a vaulted ceiling & a WBFP, seamlessly connected to the dining area & gourmet kitchen. The kitchen is designed for both functionality & entertaining, complete with granite countertops, an island, eating bar, gas cooktop, double ovens, serving area, pantry, & generous counter space. The primary suite is located downstairs, highlighted by wood floors & a trey ceiling. The en suite bath includes granite vanities with double sinks, a walk-in shower, jetted tub, & spacious walk-in closet with built-in dressers & shelving. Additional first floor amenities include a home office, large utility room with folding counter & cabinetry & a versatile mudroom-bonus space conveniently located at the carport entry. Upstairs, you’ll find 3 bedrooms. One has a private bath, while the other two share a Jack-and-Jill style bathroom. Outdoor living is a true highlight of this property. A covered 11x21 back patio overlooks the in-ground pool with hot tub spillover. Adjacent to the pool is a fully outfitted outdoor kitchen incorporated into the side of the 30x50 insulated shop complete with a large serving bar & a half bath. The shop features an overhead door for vehicle or equipment storage, & a 10x50 covered lean-to extends from the north side for additional shelter & utility. With an agricultural tax exemption in place, this property offers all the enjoyment of country life with the convenience of being just minutes from town - without city taxes. ::: Substantial painting allowance with acceptable offer. :::

147 County Road 4230, Winnsboro

$659,500
3 Beds 2 Baths 21037385 MLS
Motivated Seller'a... Casa Kumwesu — Waco's Ice Cream House....Welcome to this 3-bedroom, 2-bath home set on 5.32 acres of peaceful Texas countryside in Waco. Built in 2016, it blends modern comfort with serene surroundings, offering a private retreat with easy access to the best of Waco—including Magnolia Market, Baylor University, Lake Waco, local shopping, dining, and the nearby Deerfield Estates Venue, one of the area’s premier wedding destinations. Picture mornings with coffee on the front porch, quiet walks under oak trees, and evenings as the sun sets. Inside, soaring ceilings and expansive windows create an airy, light-filled atmosphere. The open-concept design connects the living room, dining area, and kitchen, making it ideal for everyday living and entertaining. The kitchen features marble countertops, a farmhouse sink, stainless appliances, and an oversized island. A walk-through butler’s pantry with shelving and counter space connects to the laundry room, adding storage and convenience. Furnishings Optional!! The split floor plan ensures privacy, with the primary suite set apart as a retreat. Here you’ll find his-and-hers closets and a spa-inspired bathroom with a deep soaking tub, dual vanities, and large windows. Two additional bedrooms and a full bath on the opposite side of the home provide space for family, guests, or a home office. A striking spiral staircase leads to the loft, a versatile bonus area ideal for a media room, creative studio, or playroom. Outdoor living is equally inviting, with a welcoming front porch, covered back patio, and acreage dotted with mature oak trees—perfect for gardening, entertaining, or simply enjoying peaceful Texas evenings. This property is being sold as-is and is currently operated as a short-term rental, giving buyers the option to continue as an income-producing Airbnb or transition it into their own residence!

109 Springfield Ln, Waco

$720,000
5 Beds 4 Baths 21031015 MLS
Priced to sell!!!!!! Fabulous 3,784 sq. ft. residence that offers 5 bedrooms, 4 bathrooms, and is perfectly situated on 5 picturesque acres plus a 6,500 + sqaure foot shop. Walk into this beauty and arrive in the spacious family room, featuring vaulted ceilings, custom built-ins, views of the backyard and pool, and an open flow into the dining area. At the heart of the home, the chef’s kitchen shines with granite countertops, custom cabinetry, a farmhouse sink, double ovens, cooktop, dishwasher, pantry, and breakfast bar. Flowing seamlessly into the breakfast area, formal dining room, and vaulted living room, it’s designed for both everyday living and effortless entertaining. The secluded primary suite is a private retreat featuring dual walk-in closets, direct patio access, and a spa-inspired ensuite with granite countertops and a tiled walk-in shower. All bedrooms are gracious in size and closet space. Step outdoors to your very own resort-style oasis complete with a sparkling in-ground pool and spa, expansive sun-soaked terrace, and cabana—perfect for summer gatherings. For the hobbyist, entrepreneur, or equestrian, the property features a 6,668 square foot workshop (previously a cabinet-making shop) with electricity, an office, and half bath; a barn; and a shed with covered stalls. Every fenced section is equipped with its own water access, making the land ideal for cattle, horses, or other livestock. Additional highlights include a secluded area that consists of approx 880 square feet that serves as gameroom with sink, mini fridge and built-ins, plus there is a circular driveway, excellent parking spaces, two-car garage, carport, and lush landscaping with mature trees that provide beauty and privacy. NEW ROOF 2025. A rare opportunity—this exceptional property is priced to sell and truly offers a little piece of heaven in Texas.

2275 W Moonlight Dr, Robinson

Start Your Search