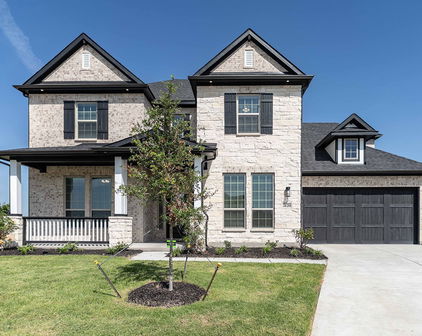
Newest Golf Course Homes

$1,250,000
3 Beds 3 Baths 21106278 MLS
CHANNEL TO BE DREDGED. CONTACT AGENT FOR DETAILS. Transitional new-construction on a protected channel in Red Bridge Cove. This residence blends brick, stucco and siding with dramatic tall-peak windows and luxe decorative lighting. A dramatic foyer framed by a grand chandelier leads into an open main level with sweeping waterfront views. The chef’s kitchen features a large quartz island with pendant lighting inside a decorative cloud, high-end stainless appliances, concealed cabinetry, floating shelves with led lighting and a butler’s pantry with sink and water-facing window. The living room is anchored by a fireplace and oversized sliding doors that open to the fire-pit landing and a covered boat dock with boat slip. Main-level conveniences include a mudroom with interior garage access and a versatile bonus room and dry bar — perfect as a second living space. Upstairs are two generous bedrooms, a large utility room with sink, ample storage, folding counter and water views, and a luxurious primary suite with sitting area, spa-style en suite bath (soaking tub, double sinks, oversized walk-in shower) and an expansive walk-in closet with built-ins. Thoughtful finishes, abundant natural light, and water-facing windows throughout create an elegant yet relaxed home tailored for entertaining and everyday waterfront living.This residence is located in Pinnacle Club an 18-hole Championship Golf Course with a full service restaurant, pro shop, pool, pickleball, basket ball and tennis courts, fire pit in a gated and guarded community.

116 Pinnacle Club Dr, Mabank

$375,000
3 Beds 3 Baths 21098872 MLS
Resort-Style Lakeside Living in a Gated Golf Community. Experience the best of lakeside living in this beautiful three-bedroom, two-bath home located in a desirable gated community offering a true resort-style lifestyle. Enjoy exclusive access to a nine-hole golf course, sparkling community pool, cabana, tennis and basketball courts, playgrounds, and convenient boat and RV storage — all just steps from your door. Inside, the kitchen features an island, double ovens, and an electric cooktop, providing the perfect setup for everyday cooking or entertaining guests. A spacious utility room with built-in cabinets is connected to an unfinished half bath — a great opportunity to customize and complete it to your liking. The breakfast area and family room overlook a large corner lot backyard, creating a bright, open feel. The family room offers built-in cabinetry and a cozy wood-burning fireplace, ideal for relaxing evenings. The primary suite, located downstairs, is generously sized with dual vanities, separate tub and shower, and his-and-her closets. Upstairs, two additional bedrooms share a full bath, with one bedroom opening onto a private balcony offering serene community views. Additional highlights include negotiable appliances and amenities — refrigerator, washer, dryer, golf cart, and generator — making this home move-in ready and full of potential. Additional updates include a new AC system installed July 2026, recent toilets, Plumbing fixtures, hardware, primary shower updated, windows in dining room (11K), Insulation, and recent carpet. Discover lakeside leisure, golf, and recreation all in one inviting community — the perfect blend of comfort, convenience, and lifestyle.

3002 Preston Ct, Rockwall

$5,995,000
7 Beds 9 Baths 21060502 MLS
Luxurious new construction in the gated Pinnacle Golf Club on Cedar Creek Lake! This .83-acre property offers 6,998 sq. ft. of luxury living with unobstructed lake views and premium finishes throughout. A dramatic staircase, soaring ceilings, and walls of windows fill the home with natural light and showcase the water beyond. The floor plan includes 7 ensuite bedrooms—5 with lake views, and one of which serves as a private suite with its own staircase. The main-level primary suite features dual sinks, a spa bath with separate tub and shower, and a walk-in closet complete with a coffee bar, washer and dryer. The chef’s kitchen is equipped with Wolf and Sub-Zero appliances, double ovens, wine refrigerator, warming drawer, bar seating, and a full prep kitchen or butler's pantry - perfect for catering. Designed for entertaining, the home includes two spacious living areas with fireplaces, an upstairs wet bar with ice maker and microwave, and multiple outdoor spaces including a covered patio with fireplace and grill and an upstairs balcony for sunsets. The main utility room features a dog shower, tons of storage and room for an extra fridge. Highlights include five fireplaces, a second utility room, heated bathroom floors, smart lighting, whole-home sound wiring, security system with cameras, wired EV charging, backup generator, and four-car garage with golf cart parking. Community amenities include golf, pickleball, tennis, swimming, and a clubhouse with restaurant and bar. A rare opportunity to own new construction in one of Cedar Creek Lake’s most desirable neighborhoods.

102 Augusta Dr, Mabank

$402,311
3 Beds 3 Baths 21068883 MLS
NEW! NEVER LIVED IN. Ready for a Quick and Easy Close, the Jasmine by Bloomfield Homes is a well-crafted 3 bedroom, 3 bathroom home with a 2.5-car garage and charming curb appeal—thanks to its cedar garage doors, 8' front door, and full gutters wrapping around the exterior. Inside, the layout is both functional and inviting. Just off the entry towards the end of the hallway, you'll find a private Study behind glass French doors—perfect for working from home or creating a quiet reading nook. The heart of the home is the Deluxe Kitchen, where style meets convenience with built-in appliances, upgraded cabinetry, and plenty of space to gather. Whether you're hosting or meal prepping, the open flow into the Family Room keeps everything connected. A stone-to-ceiling fireplace with a cedar mantel anchors the Family Room, creating a cozy focal point while large windows bring in natural light. Each of the 3 bedrooms is well-sized, with the Primary Suite tucked at the back for added privacy and comfort. Additional highlights include a tankless water heater for energy efficiency, a thoughtfully placed covered front porch, and a covered back patio—perfect for enjoying your oversized lot in any season. With timeless finishes and a practical layout, the Jasmine offers both comfort and character in a single-story design that lives big. Come tour this beautiful Jasmine by Bloomfield Homes in Royse City at Stone River Glen!

2248 Birkdale Blvd, Royse City

$549,000
3 Beds 2 Baths 21081378 MLS
Beautiful 2.8 acre Waterfront double lot with stunning views on the river with a single HOA assessment. UPDATE - Upto $5000 Flooring allowance based on contract price. This fantastic home has been completely remodeled, is move-in ready and includes appliances. This home offers a spacious, light and bright, open concept kitchen and living area. The living room has beautifully tiled wood burning fireplace, vaulted ceilings and lots of windows overlooking the back acreage toward the river. The kitchen includes a custom island, brand-new granite countertops and all new appliances. The bedrooms are split for privacy. The large primary bedroom boasts an equally large en-suite bathroom and huge walk-in closet. For convenience the laundry room is adjacent to the primary and includes a washer new in 2022. The second bath has a newly built frameless glass, designer tile walk-in shower and brand-new granite countertop and sink. Bedroom two has beautiful wood flooring and both bedrooms two and three could function office or bedroom. Most of the floors throughout the home are new and feature easy care luxury vinyl plank, wood and tile. Outside you have an oversized wood deck plus a stone patio on which to enjoy the breathtaking sights of the Brazos River and the surrounding wildlife. This is one of the few multi-acre properties on the river. This home includes many new appliances: water heater, Samsung air-fry range, under counter drink fridge, KitchenAid fridge and dishwasher, and washing machine. The house is outside the flood plain and does not require flood insurance. Pecan Plantation features 2 golf courses, swimming pools, tennis and pickleball courts, dog park, river parks, stables, shopping and medical facilities and so much more! Come fall in love with your new Riverfront home. PPOA Approval received to build large garage on extra lot. Notice - Agent is Owner. Buyers Agent to confirm all information.

7108 Westover Dr, Granbury

$479,990
3 Beds 2 Baths 21058886 MLS
NEW! NEVER LIVED IN – Ready Now! This beautifully crafted 3-bedroom, 2-bathroom home with a 2-car garage by Bloomfield Homes offers timeless style and everyday comfort in a smart single-story layout. The gorgeous stone elevation and classic curb appeal welcome you with charm, while the elegant 8' front door sets the tone for the high-end features inside. Step into a light-filled foyer with sightlines to the open family room, where rich laminate flooring runs through the main living areas and vaulted ceilings enhance the sense of space. At the front of the home, two spacious secondary bedrooms share a full bath tucked away for privacy, while a separate laundry room with added storage sits nearby for convenience. A private study is centrally located—perfect for working from home, hobbies, or quiet relaxation. The heart of the home is the chef’s kitchen, featuring quartz countertops, custom cabinetry, a gas cooktop, built-in oven, and a large island that overlooks the open family room and breakfast area. From there, sliding doors lead to a covered patio complete with a gas stub for grilling, ideal for hosting or winding down. Tucked at the back, the expansive primary suite offers a peaceful retreat with spa-inspired finishes, including dual sinks, a large shower, and a generous walk-in closet. Additional highlights include a tankless water heater, window coverings, and thoughtful storage throughout. With designer touches in every room and a layout that flows seamlessly from one space to the next, the Jasmine by Bloomfield Homes delivers both style and function in a home designed for modern living. Schedule your tour today!

130 Kingfisher Ln, Aledo

$929,000
4 Beds 4 Baths 21063761 MLS
Stunning LAKEFRONT 4BD-3.5BA home privately nestled on a beautiful wooded lot in highly desirable location at Holly Lake Ranch. Fabulous floor plan designed for entertaining & to maximize sweeping panoramic views of the main body of Lake Greenbriar. Impressive great room features 22' vaulted ceiling, gleaming hardwood floors, stacked stone WBFP & floor to ceiling windows. Spacious gourmet kitchen has granite counter tops, SS appliances, coffee bar, pantry, pull outs & over & under counter lighting. Split bedroom floor plan with generously sized primary en suite including tiled walk in shower, separate lavatories, new massage-heat-therapy garden tub, remote shade & huge walk in closet. Roomy guest bedrooms share Jack & Jill bathroom. Laundry room & third bath have an outside entry for easy access from the lake. Outdoor amenities are unbeatable, with screened-in porch, covered deck perfect for grilling, open deck, & lower patio perfect for a fire pit. 2023 built boathouse features open deck, hot-cold shower & sink, + the top sun deck with heater & fan. One of the very few homes that has walk out water (no long walks to & from the lake!). There's a sprinkler system & professional landscape lighting. Above the garage there's abundant finished out storage that can be more living space if needed, & under back decking there is additional storage. This home has been meticulously maintained, tastefully updated & is Move In Ready! If you have dreamed of lake living, this gorgeous home can make that dream come true! * 18 Hole Golf Course * Fully Equipped Fitness Center * 3 Lighted Tennis Courts * 5 Walking Trails * 2Volley Ball Courts * 2 Putt Putt Golf Courses * Disk Golf * Playground * 2 Basketball Courts * 2 Shuffle Board Courts * Paved Walking Trail * Gun Range * Billiard Parlor * Picnic Areas * Lighted Pavilion * Swimming Pools * Swimming Lessons & WaterAerobics * 4 Meeting Rooms * Dog Park * Pickle Ball

148 Pinewood Cv, Holly Lake Ranch

$289,000
3 Beds 2 Baths 21036304 MLS
Recent updates: Roof replacement, Fireplace, Plumbing, HVAC & Electrical all in 2026. Want to live in a well-established gated community with private golf course? Here is your chance. This well-maintained home does not come available in the De Cardova subdivision often. The drive through the guarded gate gives you the feeling of security for the family. This home is located well into the community & is located on the corner of Cortez Dr & Choctaw Dr. The lush established trees on the property give lots of shade to help keep the home cool in the hot days of summer. The front porch is inviting & leads you into this home. As you walk into the front entry you will notice tile flooring flows throughout the home making it easy to care for with kids & pets. Living area, one is as you enter the home with a fireplace & natural light flowing in from the windows. The kitchen & dining area are combined making it easy to serve family & friends. The kitchen has granite counter tops, electric cooktop, electric oven, pantry & stainless sink. The laundry room has cabinets for storage, room for full size washer & dryer. The extra room off the kitchen can be used in so many ways, i.e., butler pantry, storage, office, animal area, play area for kids. The primary bedroom & bath, secondary bedrooms & bath will delight family & friends. The second living area is off the kitchen that could be used in many ways, i.e., play area for kids or tv area. Walking outside to the backyard you will notice the well-built fence around the perimeter of the backyard, a pergola, dining area, large storage workshop with electricity, fenced dog-run, blank slab area that is wired for a hot tub or for anything you want. The location of this home puts it in demand due to easy access of major highways, Granbury Lake, schools, restaurant’s, entertaining & shopping. Come see for yourself!

5710 Cortez Dr, De Cordova

$649,999
4 Beds 3 Baths 21049018 MLS
1 AC. HOMESITE - LOW HOA - VERY LOW ELECTRIC BILLS - SHORT DRIVE TO JOE POOL LAKE! Rare floor plan featuring two primary suites, each with an en-suite bathroom . Step into timeless elegance with this stunning Spanish-style home nestled on a sprawling 1-acre lot in the heart of Cedar Hill, TX. Boasting 4 spacious bedrooms, 3 full bathrooms, this home perfectly blends style and functionality. The open, split-bedroom floor plan offers both privacy and flow, while two inviting living rooms and a formal dining room provide the perfect backdrop for everyday living or entertaining. The updated kitchen shines with modern touches, making it as practical as it is beautiful. Inside, you’ll find thoughtful details that set this home apart. The free standing wood burning fireplace creates a cozy focal point in the main living area, while the large utility room offers ample storage to keep your home organized. The expansive master retreat is a true sanctuary, complete with a spacious ensuite featuring a separate jetted tub and shower, double vanities, and plenty of room to unwind bonus that it has a private patio that connects with the main patio! Every corner of this home was designed with comfort and convenience in mind. Please see MLS docs for a list of upgrades! New roof in July 2024 that is a class 4 high impact shingle - will get insurance deduction on home owners insurance with this shingle. Outside, the lifestyle continues with a large gated backyard, ideal for both relaxation and play. A huge covered patio provides shade for weekend barbecues, morning coffee, or evening gatherings under the Texas sky. With low HOA fees and plenty of space both indoors and out, this property delivers the perfect mix of privacy, charm, and everyday luxury—all within easy reach of Cedar Hill’s shopping, dining, and recreation.

2724 Prairie Acres Cv, Cedar Hill

$337,000
3 Beds 3 Baths 21045360 MLS
Welcome to 6103 Prospect Hill Drive, a beautifully maintained corner lot home tucked inside the sought after Pecan Plantation community. This gated and guarded neighborhood is packed with amenities including multiple pools, parks, a marina, tennis courts, restaurants, golf courses, and so much more. Conveniently located near the back gate and clubhouse, this home offers both privacy and easy access to everything the community has to offer. Step inside and you’ll immediately notice the abundance of natural light that fills the open and inviting floor plan. The spacious living room features soaring ceilings and a stunning stone wood burning fireplace that creates a warm and impressive focal point. Just off the living area, a wet bar makes entertaining family and friends effortless. The home offers three generously sized bedrooms and three full bathrooms, providing plenty of space for everyone. A versatile bonus room can easily serve as a home office, workout room, playroom, or hobby space. Every detail has been thoughtfully designed to balance comfort and functionality. Outside, the fenced backyard is perfect for pets or play, while the extended concrete patio, added in 2024, provides a wonderful space for outdoor gatherings or quiet evenings under the stars. A large circular driveway enhances the curb appeal while providing ample parking for family and guests. Major updates have already been completed, including a new roof in 2024, new HVAC in 2024, new windows in the living areas and secondary bedrooms in 2024, remodeled primary bathtub in 2024, new flooring in 2023, and a farmhouse sink in 2025. These improvements provide peace of mind and make this home truly move in ready. If you’ve been searching for a home that combines modern updates, everyday comfort, and the unmatched lifestyle of Pecan Plantation, 6103 Prospect Hill Drive is ready to welcome you home.

6103 Prospect Hill Dr, Granbury

$975,000
5 Beds 7 Baths 21025012 MLS
Entertain and relax! Envision yourself in this one of kind home where you'll discover a spacious open-concept layout featuring a grand living room boasting a beautiful stone fireplace and a wall of windows overlooking the back of the property. Love to cook? The chef's kitchen with abundant counters and cabinetry, 2 sinks and Kitchen Aid appliances provide for that. Plenty of room to seat your guests in the dining room, the kitchen island, and breakfast nook. The primary suite is a true retreat with a fireplace separating the main sleeping area and an office-den room overlooking the back of the property. Send the kids to the bonus room upstairs off the primary suite. Spacious with built in desks, storage, and a full shower bath make it perfect for a game room, library, man cave, quiet retreat, homeschool area. Three inviting bedrooms with baths make for privacy with family & guests on the other side of the house. The laundry-utility room has abundant storage, sink, and dog wash station. Lower level offers a 4 car garage & other space currently used as a workout room, woodworking shop, & storage. A walk out at the lower lever is covered to relax, enjoy nature while the upper level offers a composite deck for a spectacular view. The lot is partially fenced for pets and offers access to the river with a natural pathway. Automatic gate opener, circle drive, and extensive parking area! This one of kind property is a peaceful escape or perfect for daily living, offering a combination of comfort, function, elegance, and natural beauty. Pecan Plantation is a gated community with many amenities to enjoy. Golf courses, clubhouse, restaurants, shopping center, hardware store, bank, pharmacy, salon, parks, pickleball, tennis, marina, & more so you never have to leave. Low monthly dues to enjoy all the amenities. Historic Granbury square is a short drive to enjoy entertainment, dining out, & shopping.

6410 Westover Dr, Granbury

$4,345,000
7 Beds 8 Baths 21020476 MLS
**GOLF COURSE AND LAKE VIEWS** Introducing an extraordinary custom lakefront home on Cedar Creek Lake, located in the prestigious gated community of Long Cove. This architectural gem is the only home in Long Cove built by luxury builder Sharif Munir Custom Homes, known for their impeccable craftsmanship and design. With seven spacious bedrooms, this home was built with hosting and comfort in mind. Two luxurious primary suites offer privacy and the ideal setup for multigenerational living. Three guest bedrooms are thoughtfully appointed, and two large bunk rooms are equipped with queen-sized beds, offering ample sleeping arrangements for extended family or weekend guests. An expansive game room and a dedicated office provide flexible spaces for work and play, while the open concept main living area offers stunning lake views and seamless flow to the outdoor living space. The arched design of the covered back patio not only adds architectural elegance but beautifully frames the lake, creating a picture perfect setting for relaxing evenings, outdoor dining, and quiet mornings with coffee in hand. Living in Long Cove means more than just a home, it’s a private lakefront lifestyle with exclusive amenities including pickleball, tennis, golf, three resort-style pools with grill and bar, miles of hike and bike trails, the Treehouse Adventure Park, and four stocked fishing ponds. **EXCITING NEWS! The newest addition to Long Cove is unders construction, The Old Mine Golf Club will be a premier course designed by Beau Welling, scheduled for completion in 2027. This is a home where memories are made, stories are shared, and lake life is truly lived!!!

12115 Lighthouse Ln W, Malakoff

$469,990
3 Beds 2 Baths 21018411 MLS
NEW & NEVER LIVED IN – Ready for Move-In! Bloomfield Homes' Cypress provides elevated one-story living in this spacious and stylish 3-bedroom, 2-bath Bloomfield home, thoughtfully designed with a dedicated office and versatile game room to meet all your lifestyle needs. From first glance, the brick and stone exterior, cedar garage doors, and bold 8’ front entry door set the stage for what’s inside. Step into an airy layout filled with natural light and upgraded finishes, where wood flooring flows through the main living areas and expansive sightlines connect each space with ease. At the heart of the home, the bright open-concept kitchen is built for both entertaining and everyday living. Enjoy gorgeous granite countertops, stunning cabinetry, stainless steel appliances, a gas cooktop, and a large center island overlooking the Family Room. With a walk-in pantry and casual dining area, there’s space for everything from morning coffee to hosting guests. The Primary Suite has a beautiful window seat perfect for relaxing, complete with a generous walk-in closet, separate shower, and soaking tub for a spa-like experience. Two secondary bedrooms and a full bath are located in their own wing, while the Game Room provides flex space for a second living area, home gym, or media zone. Additional highlights include window treatments, upgraded lighting, and thoughtfully placed storage throughout. Located in The Parks of Aledo, residents enjoy access to scenic greenbelts, a playground, disc golf, a dog park, and top-rated schools. This home blends smart design, timeless finishes, and modern comfort in one beautiful package. Come tour today and see the difference!

131 Kingfisher Ln, Aledo

$5,200,000
6 Beds 8 Baths 21013372 MLS
The Overlook at Eagles Bluff, Lakefront Luxury with Unrivaled Views of Lake Palestine! Discover a rare jewel in East Texas—The Overlook at Eagles Bluff, a 3.44-acre lakefront estate nestled in the prestigious Eagles Bluff Golf Course Community. Inspired by the charm of the Goldman-LeGrand House Museum and offering panoramic views of Lake Palestine, this custom-crafted home blends refined elegance, modern comfort, and natural beauty. From the moment you arrive, you’re welcomed by stately architecture, soaring ceilings, and intricate crown moulding. A handcrafted Swarovski crystal chandelier adds timeless glamour, while the wine cellar and richly appointed main office with custom woodwork elevate the home’s luxurious appeal. The layout features a butler’s pantry and elevator for effortless entertaining and daily convenience. Wake to lake views from the first-floor primary suite, where expansive windows frame the infinity pool and shimmering water beyond. Two guest bedrooms and a game room also offer stunning lake vistas. Step outside to your private resort with a fully equipped outdoor kitchen and pavilion, and colonnade details adorning both front and back porches. A professionally engineered seawall protects your shoreline, while an irrigation system using lake water keeps the lush landscaping and blooming trees thriving. A boathouse provides lake access, and the porte-cochère and 4-car garage with Carriage-style doors accommodate all your vehicles and lake toys. You will also find other fantastic additions to this exceptional property that incude a great security system, landscape lighting, abundance of outdoor speakers, a natural gas generator, and built in compressor. Whether you're teeing off or watching the sunset, life at The Overlook at Eagles Bluff offers the perfect blend of relaxation, recreation, and prestige. Homes of this caliber rarely come to market—don’t miss your opportunity to own a piece of lakefront paradise.

222 Eagles Bluff Blvd, Bullard

$269,900
3 Beds 2 Baths 21007193 MLS
Beautiful Brick 3 Bedroom home, remodeled Lake view property with fabulous windows through out to enjoy the views. Large open kitchen has Granite counter tops with a modern farm house kitchen sink. Brand new stainless steel appliances with a gorgeous back splash to compliment the cabinets. Kitchen Overlooks the dining room and beautiful view of the back yard with lake view. Large family room and Livingroom with wood burning fire place to enjoy and entertain your guests. Open floor plan with luxury Vinyl plank floors through out the home. Master primary walks out to a fun screened in porch sunroom space to enjoy the back yard. Fully fenced back yard with fire pit area for relaxing. 2 large sheds for all your storage needs and out door gardening supplies and tools. double drive way offers you lots of parking for everyone in the family and friends, with 2 car carport. Room for your RV, boat and golf cart. There is also a Corner 2 additional lots equaling .66 of an acre to the North of the home also available if in need of larger lot, with a beautiful Lake View. Has shed and concrete pad ready for a small home or shop. contact Listing agent for details on Price. Would make a great added lot space to have an excellent lake View and add more space to spread out and enjoy your lake like experience. room for a second home or a nice shop. Nearby surroundings include historic downtown Nocona, a winery, brewery and just a short drive to Saint Jo, Muenster and popular Casinos.. In magnificent North Texas hill country in the private lakeside community of Nocona Hills. This amenity rich, 24-hour guarded gate community offers access to two private lakes. The Club house and pool are under new ownership and currently be remodled for the community, Very exciting!!!

191 Seneca Trl S, Nocona

Start Your Search