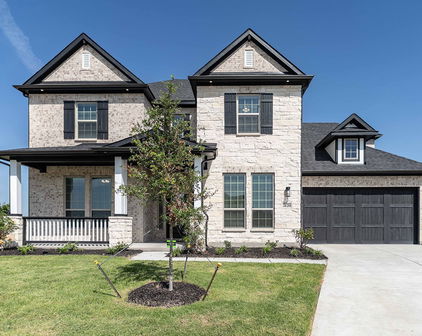

Newest Golf Course Homes

$269,900
3 Beds 2 Baths 21007193 MLS
Beautiful Brick 3 Bedroom home, remodeled Lake view property with fabulous windows through out to enjoy the views. Large open kitchen has Granite counter tops with a modern farm house kitchen sink. Brand new stainless steel appliances with a gorgeous back splash to compliment the cabinets. Kitchen Overlooks the dining room and beautiful view of the back yard with lake view. Large family room and Livingroom with wood burning fire place to enjoy and entertain your guests. Open floor plan with luxury Vinyl plank floors through out the home. Master primary walks out to a fun screened in porch sunroom space to enjoy the back yard. Fully fenced back yard with fire pit area for relaxing. 2 large sheds for all your storage needs and out door gardening supplies and tools. double drive way offers you lots of parking for everyone in the family and friends, with 2 car carport. Room for your RV, boat and golf cart. There is also a Corner 2 additional lots equaling .66 of an acre to the North of the home also available if in need of larger lot, with a beautiful Lake View. Has shed and concrete pad ready for a small home or shop. contact Listing agent for details on Price. Would make a great added lot space to have an excellent lake View and add more space to spread out and enjoy your lake like experience. room for a second home or a nice shop. Nearby surroundings include historic downtown Nocona, a winery, brewery and just a short drive to Saint Jo, Muenster and popular Casinos.. In magnificent North Texas hill country in the private lakeside community of Nocona Hills. This amenity rich, 24-hour guarded gate community offers access to two private lakes. The Club house and pool are under new ownership and currently be remodled for the community, Very exciting!!!

191 Seneca Trl S, Nocona

$1,025,000
5 Beds 4 Baths 20990528 MLS
Welcome to this stunning, custom-built luxury home where top-of-the-line finishes and thoughtful design create an exceptional living experience. No detail was overlooked every inch reflects quality, comfort, and craftsmanship. Each of the four spacious bedrooms has its own private bathroom, offering ultimate convenience. The heart of the home is the open-concept living area, highlighted by vaulted ceilings with stained wood beams, a raised-hearth stone fireplace, dry bar, and wall-to-wall sliding glass doors that extend the living space into the expansive outdoor retreat. Complete with a second fireplace, built-in grill, refrigerator, and more, this outdoor kitchen and living area is designed for year-round enjoyment. The chef’s kitchen blends elegance & functionality with built-in appliances, including a microwave oven combo with convection capabilities, an oversized walk-in pantry with abundant storage, cabinet-front refrigerator & freezer, & custom cabinetry for a seamless, elevated look. Additional features include a spacious 3-car garage with utility sink & space for a second fridge or freezer, private office with gun safe, & ADA-compliant third bedroom & bath with accessible entry thresholds. Extensive concrete work surrounds the home, allowing for a possible second driveway & additional parking. The property is enclosed by over 490 feet of wrought iron fencing with four gates (one electric) and offers breathtaking views from the front yard across the golf course and miles of Texas countryside. Private glass sliding doors from the primary suite bring in natural light and open to the backyard oasis, creating the feel of a home built around the outdoors. Built with energy efficiency in mind, this home includes spray foam insulation and a private well. Stained wood trim, custom built-ins, and exposed beams throughout bring a warm, cohesive charm that balances luxury with livability. This one-of-a-kind property is more than just a home—it’s a lifestyle.

162 Pinnacle Peak Ln, Weatherford

$739,999
3 Beds 4 Baths 20980131 MLS
Experience modern luxury at 2028 Fox Bend Trace, a new custom home in Gunter’s prestigious The Bridges at Preston Crossings community. This thoughtfully designed residence offers 3 bedrooms downstairs plus an upstairs bonus room that can easily be converted into a 4th bedroom by simply adding a door. Located above the 3-car garage, the bonus room already includes a half bath and custom closet—making the conversion straightforward and functional. Inside, you’ll find 2 full and 2 half baths, white oak engineered hardwood floors, striking black-and-white designer accents, and Pella Windows & Doors windows framing peaceful views. The chef’s kitchen impresses with a 9×4 quartz waterfall island, pot filler, and custom cabinetry, opening to a vaulted living area that flows seamlessly onto a cedar-trimmed patio—perfect for entertaining. The private primary suite features a spa-inspired bath with soaking tub, glass shower, and Hollywood-style layout. Two additional bedrooms share a Jack-and-Jill bath, while the upstairs space provides flexibility as a game room, guest suite, or future fourth bedroom. Additional highlights include a dedicated home office, spacious laundry room with barn doors, brick pavers, central vacuum system with attachments and baseboard kickplate, oversized 3-car garage, extra-wide driveway, and custom front doors that elevate curb appeal. Community membership provides access to golf, tennis, clubhouse amenities, and more. Luxury, comfort, and smart design come together beautifully in this exceptional home. Call your favorite REALTOR® today and come explore everything this stunning home and community have to offer!

2028 Fox Bend Trce, Gunter

$5,499,000
6 Beds 9 Baths 20901009 MLS
Enjoy breathtaking panoramic views backing to the 12th hole of the championship TPC Craig Ranch Golf Course in the gated community of The Estates at Craig Ranch. Experience elevated living in this masterfully designed estate on 1 acre, built to entertain. The backyard's private retreat features a resort-style waterfall pool & hot tub. An expansive covered pavilion with high-output heaters & speakers + an outdoor kitchen provides the perfect venue for large gatherings & parties. Balcony views & 2 more covered patios too. Sports enthusiasts will love the large basketball-pickleball court with ultra-bright LED lighting so games can continue past dark. Our discerning buyer will appreciate the attention to detail & numerous upgrades throughout the home. Transitional home features: European white oak floors, designer lighting, extensive millwork, quartzite countertops & custom cabinetry. The remodeled chef's kitchen boasts a large gas Wolf range & oven, a Wolf convection-steam oven, SubZero refrigerator + a prep kitchen with 2 additional SubZero fridges-freezers & a pebble ice maker. Automated lighting has one-touch scenes, motorized blinds & speakers throughout the home featuring Apple Airplay 2 connectivity. The split 4-car garage has epoxy floors, remote-controlled garage doors & an EV charger. The handsome study boasts extensive millwork including a secret passage into a steel-encased tornado shelter. This home was designed for single-story living with ample space for guests & extended family. The main floor features an enormous owner's suite with a custom walk-in closet, hi-tech theater room with a 100in. 4K HD projector & built-in 7.4 surround sound, beamed ceilings in a vaulted great room with 1 of 3 fireplaces, formal dining & casual breakfast room, large laundry with ample storage + a separate children's wing & large upstairs gameroom with 2 more bdrms, kitchenette & a laundry closet. All six large bdrms have ensuite bathrooms + 3 powder baths. Simply Perfection!

5409 Twin Cities Ln, McKinney

$439,900
3 Beds 3 Baths 20914723 MLS
Seller is motivated and ready to consider all reasonable offers!! Discover the perfect blend of luxury, leisure, and low-maintenance living in this stunning 3-bedroom, 2.5-bath traditional-style home located in the exclusive Villas section of The Resort on Eagle Mountain Lake. With 2,469 square feet of beautifully designed space, this home offers an ideal floor plan for both everyday living and entertaining. Step inside and be greeted by custom features throughout, a spacious layout, and a serene patio that invites you to unwind in style. Whether you're hosting guests or enjoying a quiet evening at home, this property makes it effortless to do both. Beyond your front door lies a lifestyle unlike any other. As a resident of The Resort, you'll enjoy access to a 18-hole championship golf course, clubhouse with restaurant and bar, community pool, fitness center, and so much more. From pickleball courts and a playground to a private boat ramp and dock, every amenity has been designed to enhance your every day. And because this home is located in the Villas, yard maintenance is included—giving you more time to focus on what truly matters: living well. Tucked within a 24-hour gated and guarded community, this home offers the perfect balance of security, comfort, and convenience. Whether you're an avid golfer, a lake lover, or simply seeking a vibrant community with top-tier amenities, this property is your gateway to resort-style living. This property is zoned for the brand new Eagle Mountain HS. Don’t miss your chance to own this gem—schedule your private showing today and experience lakeside luxury for yourself.

2101 Portwood Way, Fort Worth

$599,900
4 Beds 4 Baths 20890349 MLS
ON 18 HOLE CHAMPIONSHIP GOLF COURSE. SLEEPS 12+. Welcome to this stunning transitional farmhouse, beautifully situated on a hillside. This home boasts nearly 3,000 sq ft of thoughtfully designed living spaces. As you enter, you're greeted by a spacious dining area that features a charming bay window and seamlessly flows into an open floor plan featuring an eat-in-kitchen and a cozy living space. Abundant natural light pours in through the many windows that overlook the backyard, which is positioned on the 17th fairway of a championship golf course. The home offers quartz countertops throughout, with carpet in bedrooms and laminate wood flooring in the dining, living and kitchen areas. The bathrooms and the spacious utility room features stylish tile flooring. The oversized primary suite features a bay window that creates a perfect sitting area, along with an en suite bathroom equipped with a soaking tub, separate shower, double sinks, and generous storage. You'll also find a lovely walk-in closet with built-ins, providing ample space. The home's hardwood staircase leads to a loft area, two guest bedrooms sharing a Jack-and-Jill bathroom, and an in-law suite complete with its own en suite bathroom. There's plenty of square footage to accommodate you lifestyle in this exquisite home located in Pinnacle Club subdivision. The gated and guarded community offers an 18-hole championship golf course, ranked eighth in Texas and designed by Don January, complete with beautiful ponds, water features, tree-lined fairways and pro-shop. The country club is equipped with a full-service restaurant, pickleball and tennis courts, a swimming pool, a fire pit, a gym and more......

375 St Andrews Dr, Mabank

$999,000
3 Beds 4 Baths 20846124 MLS
***Owner financing available with acceptable terms. Contact me today for more details!!!! Rural luxury meets chic sophistication in Lake Fork Country Club Estates. Impeccably maintained and move-in ready, this custom residence showcases a light and bright open floor plan adorned with beautiful wood stamped stained concrete flooring. The home chef is treated to an open-concept kitchen boasting a peninsula with seating and stainless-steel appliances including a wine fridge. The living area beams with warmth from a modern fireplace while a sun-filled dining area provides a cozy setting for entertaining. The grand primary suite is a true sanctuary, complete with relaxing space, private deck, massive walk-in closet and a spa-inspired bathroom with an egg tub and a walk-in shower. Both en-suites are complemented with a full bathroom, walk-in closet providing a private haven for guests, family or children. Powder room for guests. Escape outdoors to a large screened in porch flaunting expansive and open views of ponds, golf and open space. OH! Don’t forget the luxury commercial resort pool with waterfall and bubble baja ledge. Many custom upgrades include 12’ ceilings, vaulted beamed gathering room, commercial appliances, wine fridge, custom designed hand crafted vanities, quartz countertops, high end plumbing fixtures, LED Lighting with dimmers, dual zone HVAC with transferable lifetime warranty, Low-E Casement windows and doors with screens, a low maintenance fenced in private oasis resort, 3-car oversized garage, private internet tower owned, 500 gallon propane tank. Custom European cabinets and doors. Italian pure linen drapery with hand crafted wrought iron hardware and European tiles throughout to round on this perfect oasis. In addition, private Lake Fork access, golf, serenity and a fabulous community within reach to dining, shopping and entertainment.

255 Private Rd, Emory

$4,100,000
4 Beds 5 Baths 20821010 MLS
Perched atop one of the most coveted lots in the prestigious Estates of Tamarron, Durango, Colorado, this three-story estate is a rare With panoramic views of the majestic mountains and the Valley Golf Course below, this home offers not just a residence, but a lifestyle defined by luxury and unparalleled natural beauty. Enhanced by Animas River Stone, the design exudes natural elegance and timeless appeal. The main level is an entertainer’s dream. you're greeted by custom walnut wood floors that flow seamlessly throughout the space, setting the tone for the entire home. The great room, dining room, and kitchen all flow effortlessly together under 40-foot ceilings, with expansive floor-to-ceiling windows that bathe the space in natural light and showcase the sweeping mountain and golf course views. This open-concept space is perfect for both family gatherings and large social events, offering a seamless connection between the interior and the stunning natural surroundings. A chef-inspired kitchen boasts granite countertops, Subzero freezer and refrigerator, and a full suite of Thermador appliances, including a double oven, warmer oven, and range top. The third level is dedicated entirely to the luxurious primary suite, offering a private retreat that takes full advantage of the views. With high ceilings, a walk-in closet, and an opulent en-suite bathroom that features a jetted tub, walk-in shower, double vanity sink, and an oversized walk-in closet, this space is truly a sanctuary. In addition to the interior’s exceptional design, the home offers practical luxury with a heated two-car garage and heated driveway, ensuring year-round comfort regardless of the season.Step outside to enjoy four seasons of outdoor recreation. .

163 Peregrine St, Durango

Start Your Search